Skip main navigation
Sold for $365,000
  • $365,000

    18238 Rolling Meadow Way #30, Olney, MD 20832

    3beds
    1,470sqft
    Condominium
    Built in 1987
    -- sqft lot
    $369,400 Zestimate®
    $248/sqft
    $2,827 Estimated rent

    Home value

    $369,400

    $340,000 - $403,000

    $2,827/mo

    Zestimate® history
    Loading
    Loading...

    Owner options

    List your home for rent

    $2,827/mo

    Rent Zestimate®

    Find your next renter with Zillow Rental Manager. Plus, with online applications, you can quickly screen prospective tenants – for free.

    Learn more

    $2,827/mo

    Rent Zestimate®

    Refinance and save

    $2,374/mo

    Est. payment

    Refinancing to a lower rate could help reduce your monthly payments and save thousands over the life of the loan.

    See today's rates

    $2,374/mo

    Est. payment

    Explore your selling options

    Work with a Zillow partner agent

    Leverage their expertise and Zillow's premium Showcase listings to get your home seen by more buyers.

    Get started

    List with your own agent

    Get your home in front of millions of buyers by listing it on Zillow.

    Learn how to do it

    Sell it yourself

    Take full control of how buyers see your home on Zillow by listing For Sale by Owner (FSBO).

    List your home

    What's special

    Full hall tub bathPrivacy fenced secluded patioOutdoor swimming poolWelcoming foyerDesigner lightingUpdated appliancesHvac system
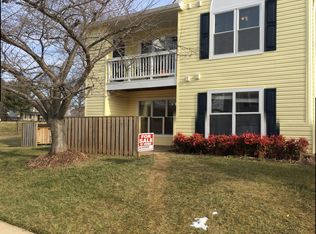
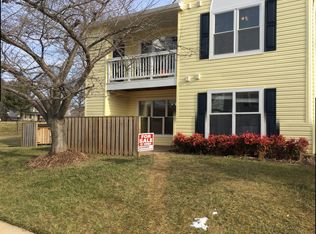
    Welcome to this 3 bedroom, 2 full bath condo in sought after Homeland Village in the heart of Olney! This lovingly maintained condo offers the perfect blend of style, and convenience with its own private entry and townhome feel. The unit faces an open field and has a privacy fenced secluded patio. From the moment you enter into the welcoming foyer be prepared to be amazed by the spacious Living Room great for relaxing by the wood burning fireplace. A formal Dining Room perfect for family gatherings and holiday dinners The gourmet kitchen with table space features a pantry, granite counters, updated appliances and French door leading to patio. The Primary Suite boasts a walk in closet an redesigned en-suite Tub Bath with built-ins. There are 2 additional family sized bedrooms and full hall Tub Bath. The many upgrades include LVP Flooring, Designer Lighting, Appliances, Windows, HVAC System and Windows! Enjoy the numerous amenities which include an outdoor swimming pool, tennis courts, tot lots, Party Room, walking and biking trails. What make this condo extra special is you are steps, from Olney Town Center with all its Shops, Food Stores, Fine Dining and more, The Post Office, The Library, Fitness Clubs, The Olney Theater. Places of Worship, Parks, Schools, both Public and Private. There is easy accessibility to all major routes to Bethesda, Rockville, DC and Baltimore. Come see your new home today!!

    Zillow last checked:

    Listing updated:

    Listed by:

    Maryanne Fiorita 301-529-0090,

    Long & Foster Real Estate, Inc.

    Bought with:

    Karen Rollings, 66514

    EXP Realty, LLC

    Source: Bright MLS,MLS#: MDMC2213898MLS Logo

    Facts & features

    Interior

    Bedrooms & bathrooms
    • Bedrooms: 3
    • Bathrooms: 2
    • Full bathrooms: 2
    • Main level bathrooms: 2
    • Main level bedrooms: 3
    Rooms
    • Room types: Living Room, Dining Room, Primary Bedroom, Bedroom 2, Bedroom 3, Kitchen, Foyer, Bathroom 2, Primary Bathroom
    Primary bedroom
    • Features: Ceiling Fan(s), Flooring - Luxury Vinyl Plank, Window Treatments, Walk-In Closet(s)
    • Level: Main
    Bedroom 2
    • Features: Ceiling Fan(s), Flooring - Luxury Vinyl Plank, Window Treatments
    • Level: Main
    Bedroom 3
    • Features: Flooring - Luxury Vinyl Plank, Lighting - Ceiling, Window Treatments
    • Level: Main
    Primary bathroom
    • Features: Bathroom - Tub Shower, Built-in Features, Granite Counters, Flooring - Luxury Vinyl Plank
    • Level: Main
    Bathroom 2
    • Features: Bathroom - Tub Shower, Granite Counters, Flooring - Luxury Vinyl Plank
    • Level: Main
    Dining room
    • Features: Formal Dining Room, Lighting - Ceiling, Flooring - Luxury Vinyl Plank
    • Level: Main
    Foyer
    • Features: Lighting - Ceiling, Flooring - Luxury Vinyl Plank
    • Level: Main
    Kitchen
    • Features: Breakfast Room, Granite Counters, Flooring - Luxury Vinyl Plank, Lighting - Ceiling, Window Treatments, Eat-in Kitchen, Kitchen - Electric Cooking, Pantry
    • Level: Main
    Living room
    • Features: Fireplace - Wood Burning, Flooring - Luxury Vinyl Plank, Lighting - Ceiling
    • Level: Main
    Heating
    • Forced Air, Electric
    Cooling
    • Central Air, Ceiling Fan(s), Electric
    Appliances
    • Included: Microwave, Cooktop, Dishwasher, Disposal, Dryer, Exhaust Fan, Ice Maker, Oven, Oven/Range - Electric, Refrigerator, Stainless Steel Appliance(s), Washer, Electric Water Heater
    • Laundry: In Unit
    Features
    • Bathroom - Tub Shower, Breakfast Area, Built-in Features, Ceiling Fan(s), Entry Level Bedroom, Open Floorplan, Floor Plan - Traditional, Formal/Separate Dining Room, Kitchen - Table Space, Pantry, Primary Bath(s), Recessed Lighting, Walk-In Closet(s), Dry Wall
    • Flooring: Luxury Vinyl
    • Doors: Sliding Glass, Six Panel
    • Windows: Double Pane Windows, Replacement, Screens, Sliding, Vinyl Clad, Skylight(s), Window Treatments
    • Has basement: No
    • Has fireplace: No
    Interior area
    • Total structure area: 1,470
    • Total interior livable area: 1,470 sqft
    • Finished area above ground: 1,470
    • Finished area below ground: 0

    Property

    Parking
    • Parking features: Off Street
    Accessibility
    • Accessibility features: No Stairs
    Features
    • Levels: One
    • Stories: 1
    • Patio & porch: Patio
    • Exterior features: Sidewalks
    • Pool features: Community
    • Fencing: Board,Partial,Privacy
    • Has view: Yes
    • View description: Garden
    Lot
    • Features: Adjoins - Open Space
    Details
    • Additional structures: Above Grade, Below Grade
    • Parcel number: 160802676187
    • Zoning: RES
    • Special conditions: Standard

    Construction

    Type & style
    • Home type: Condo
    • Architectural style: Contemporary
    • Property subtype: Condominium
    • Attached to another structure: Yes
    Materials
    • Vinyl Siding
    • Roof: Unknown
    Condition
    • New construction: No
    • Year built: 1987
    • Major remodel year: 2023

    Utilities & green energy

    • Sewer: Public Sewer
    • Water: Public

    Community & HOA

    Community
    • Condo and coop fee: $231 monthly
    • Subdivision: Homeland Village
    HOA
    • Has HOA: Yes
    • Amenities included: Jogging Path, Pool, Tot Lots/Playground
    • Services included: Common Area Maintenance, Maintenance Structure, Maintenance Grounds, Management, Recreation Facility, Reserve Funds, Road Maintenance, Snow Removal, Trash
    • HOA fee: $152 monthly
    • HOA name: HOMELAND VILLAGE
    • Second HOA name: Homeland Village
    Location
    • Region: Olney

    Financial & listing details

    • Price per square foot: $248/sqft
    • Tax assessed value: $315,000
    • Annual tax amount: $4,089
    • Date on market: 1/26/2026
    • Listing agreement: Exclusive Right To Sell
    • Listing terms: Cash,Conventional
    • Ownership: Condominium
    • Road surface type: Black Top

    Price history

    DateEventPrice
    2/27/2026Sold$365,000+1.4%$248/sqft
    Source: Bright MLS #MDMC2213898 Report a problem
    1/31/2026Contingent$360,000$245/sqft
    Source: Bright MLS #MDMC2213898 Report a problem
    1/26/2026Listed for sale$360,000+20%$245/sqft
    Source: Bright MLS #MDMC2213898 Report a problem
    12/23/2020Sold$299,900$204/sqft
    Source: Public Record Report a problem
    10/26/2020Pending sale$299,900$204/sqft
    Source: Bright MLS #MDMC730860 Report a problem
    10/23/2020Listed for sale$299,900+12.5%$204/sqft
    Source: Bright MLS #MDMC730860 Report a problem
    4/13/2018Sold$266,500$181/sqft
    Source: Public Record Report a problem
    3/1/2018Sold$266,500+0.6%$181/sqft
    Source: Agent Provided Report a problem
    2/8/2018Pending sale$264,900$180/sqft
    Source: RE/MAX REALTY CENTRE #1004444843 Report a problem
    1/12/2018Listed for sale$264,900+15954.5%$180/sqft
    Source: Re/Max Realty Centre, Inc. #1004444843 Report a problem
    11/21/2011Listing removed$1,650$1/sqft
    Source: Prudential Carruthers Realtors #MC7665795 Report a problem
    8/24/2011Listed for sale$1,650-99.4%$1/sqft
    Source: Prudential Carruthers Realtors #MC7665795 Report a problem
    11/9/2004Sold$270,000+132.8%$184/sqft
    Source: Public Record Report a problem
    4/6/1995Sold$116,000$79/sqft
    Source: Public Record Report a problem

    Public tax history

    YearProperty taxesTax assessment
    2025$3,397 +1.7%$315,000 +8.6%
    2024$3,338 +9.3%$290,000 +9.4%
    2023$3,053 +15.3%$265,000 +10.4%
    2022$2,648 +1.5%$240,000 +1.4%
    2021$2,609 +1.4%$236,667 +1.4%
    2020$2,574 +3%$233,333 +1.4%
    2019$2,499 -0.2%$230,000 +1.5%
    2018$2,504 -2.7%$226,667 +1.5%
    2017$2,572 +34.4%$223,333 +1.5%
    2016$1,914 $220,000
    2015$1,914 $220,000
    2014$1,914 $220,000
    2013-- $220,000
    2012-- $220,000
    2011-- $220,000 -26.7%
    2010-- $300,000 +4.7%
    2009-- $286,666 +4.9%
    2008-- $273,333 +5.1%
    2007-- $260,000 +21.2%
    2006-- $214,500 +26.9%
    2005-- $169,000 +36.8%
    2004-- $123,500
    2003-- $123,500 +7.9%
    2002-- $114,500 +4.1%
    2001-- $110,000
    Find assessor info on the county website

    Neighborhood: 20832

    Nearby schools

    GreatSchools rating
    Schools provided by the listing agent
    • Elementary: Olney
    • Middle: Rosa M. Parks
    • High: Sherwood
    • District: Montgomery County Public Schools

    Source: Bright MLS. This data may not be complete. We recommend contacting the local school district to confirm school assignments for this home.

    Get a cash offer in 3 minutes
    Find out how much your home could sell for in as little as 3 minutes with a no-obligation cash offer.
    Estimated market value
    $369,400
    Get a cash offer in 3 minutes
    Find out how much your home could sell for in as little as 3 minutes with a no-obligation cash offer.
    Estimated market value
    $369,400