*Professional photos will be uploaded June 3rd.* Welcome home to 18238 Wild Raspberry. Located in the sought after Black Oak Ridge community. This beautiful Carrington home, nestled on a sprawling 1.44-acre lot, offers an idyllic setting with brand new landscaping, including mature apple trees. Enjoy breathtaking views from the expansive back deck, complete with a charming covered gazebo. Inside, natural light floods the spacious family room, creating a warm and inviting atmosphere. The gourmet kitchen is a chef's delight, featuring a built-in microwave, a 2-year-old refrigerator, dual ovens, a gas stove, and a 3-year-old dishwasher. An extended sitting area off the kitchen boasts numerous windows and a cozy gas fireplace, perfect for relaxation. Throughout the home, you'll find elegant finishes such as tray ceilings and sophisticated molding. A custom-built reading nook with a bench adds a unique and comfortable touch, providing a perfect spot for quiet moments. The home's thoughtful design includes a two-car garage with convenient entry into a practical mudroom, perfect for daily organization. The main level also features a dedicated laundry room and a spacious walk-in pantry. For more formal occasions, you'll find a separate dining area, while a private office area provides an ideal space for work or study. Moving up to the upper level, the primary suite is a true retreat, boasting two large walk-in closets and a spa-like bathroom. The bathroom features elegant plantation shutters over a huge soaking tub, complemented by a separate shower. All additional bedrooms on this level offer ample closet storage space, ensuring comfort and convenience for everyone. The partially finished walk-up basement expands the living space, featuring an oversized office that could easily serve as a fifth bedroom, along with a fun play nook cleverly tucked under the staircase. Beyond its beauty, space, and convenience, this home offers significant additional utilities for peace of mind and comfort. These include a dual zone HVAC, radon mitigation system, a whole-house surge protector to safeguard electronics, a well pump and well tank that were serviced in 2022, a water filtration sediment filter, a sump pump, and a 240-watt hookup for a generator, ensuring continuous power even during outages.
Sold for $1,040,000
$1,040,000
18238 Wild Raspberry Dr, Purcellville, VA 20132
4beds
4,472sqft
Single Family Residence
Built in 2016
1.44 Acres Lot
$1,059,500 Zestimate®
$233/sqft
$5,382 Estimated rent
Home value
$1,059,500
$1.01M - $1.11M
$5,382/mo
Zestimate® history
Owner options
List your home for rent
$5,382/mo
Rent Zestimate®
Find your next renter with Zillow Rental Manager. Plus, with online applications, you can quickly screen prospective tenants – for free.
$5,382/mo
Rent Zestimate®
Refinance and save
$6,626/mo
Est. payment
Refinancing to a lower rate could help reduce your monthly payments and save thousands over the life of the loan.
$6,626/mo
Est. payment
Explore your selling options
Work with a Zillow partner agent
Leverage their expertise and Zillow's premium Showcase listings to get your home seen by more buyers.
Get startedList with your own agent
Get your home in front of millions of buyers by listing it on Zillow.
Learn how to do itSell it yourself
Take full control of how buyers see your home on Zillow by listing For Sale by Owner (FSBO).
List your homeWhat's special
Zillow last checked:
Listing updated:
Listed by:
Amy Franzen 703-727-5084,
Pearson Smith Realty, LLC
Bought with:
Leslie Webb, 0225228302
Long & Foster Real Estate, Inc.
Source: Bright MLS,MLS#: VALO2097290
Facts & features
Interior
Bedrooms & bathrooms
- Bedrooms: 4
- Bathrooms: 4
- Full bathrooms: 3
- 1/2 bathrooms: 1
- Main level bathrooms: 4
- Main level bedrooms: 4
Basement
- Area: 1200
Heating
- Forced Air, Heat Pump, Zoned, Propane, Electric
Cooling
- Ceiling Fan(s), Central Air, Zoned, Electric
Appliances
- Included: Microwave, Built-In Range, Dishwasher, Disposal, Dryer, Refrigerator, Stainless Steel Appliance(s), Washer, Water Heater
- Laundry: Main Level
Features
- Soaking Tub, Bathroom - Stall Shower, Built-in Features, Family Room Off Kitchen, Open Floorplan, Formal/Separate Dining Room, Kitchen - Gourmet, Pantry, Ceiling Fan(s), 9'+ Ceilings, Tray Ceiling(s)
- Flooring: Carpet, Hardwood, Ceramic Tile, Wood
- Doors: French Doors
- Windows: Window Treatments
- Basement: Connecting Stairway,Partial,Heated,Exterior Entry,Partially Finished,Sump Pump
- Number of fireplaces: 1
- Fireplace features: Gas/Propane, Glass Doors
Interior area
- Total structure area: 4,472
- Total interior livable area: 4,472 sqft
- Finished area above ground: 3,272
- Finished area below ground: 1,200
Property
Parking
- Total spaces: 2
- Parking features: Garage Door Opener, Garage Faces Side, Asphalt, Attached, Driveway
- Attached garage spaces: 2
- Has uncovered spaces: Yes
- Details: Garage Sqft: 420
Accessibility
- Accessibility features: None
Features
- Levels: Three
- Stories: 3
- Patio & porch: Deck
- Exterior features: Play Equipment
- Pool features: None
- Has view: Yes
- View description: Mountain(s)
Lot
- Size: 1.44 Acres
- Features: Rural
Details
- Additional structures: Above Grade, Below Grade, Outbuilding
- Parcel number: 558255152000
- Zoning: AR1
- Special conditions: Standard
Construction
Type & style
- Home type: SingleFamily
- Architectural style: Colonial
- Property subtype: Single Family Residence
Materials
- Vinyl Siding
- Foundation: Concrete Perimeter, Active Radon Mitigation
- Roof: Asphalt,Shingle
Condition
- Excellent
- New construction: No
- Year built: 2016
Details
- Builder model: Birch Lane
- Builder name: Carrington
Utilities & green energy
- Sewer: Private Sewer, Private Septic Tank
- Water: Private
- Utilities for property: Propane, Fiber Optic
Community & HOA
Community
- Subdivision: Black Oak Ridge
HOA
- Has HOA: Yes
- Services included: Insurance, Road Maintenance, Snow Removal, Trash, Common Area Maintenance
- HOA fee: $325 quarterly
- HOA name: SENTRY MANAGEMENT
Location
- Region: Purcellville
Financial & listing details
- Price per square foot: $233/sqft
- Tax assessed value: $1,052,780
- Annual tax amount: $7,923
- Date on market: 6/6/2025
- Listing agreement: Exclusive Right To Sell
- Listing terms: Cash,Conventional,VA Loan
- Ownership: Fee Simple
Price history
| Date | Event | Price |
|---|---|---|
| 7/7/2025 | Sold | $1,040,000-1%$233/sqft |
Source:  Bright MLS #VALO2097290 Report a problem Bright MLS #VALO2097290 Report a problem | ||
| 6/10/2025 | Contingent | $1,050,000$235/sqft |
Source: Bright MLS #VALO2097290 Report a problem | ||
| 6/6/2025 | Listed for sale | $1,050,000+64.6%$235/sqft |
Source: Bright MLS #VALO2097290 Report a problem | ||
| 10/13/2016 | Sold | $637,842$143/sqft |
Source: Public Record Report a problem | ||
Public tax history
| Year | Property taxes | Tax assessment |
|---|---|---|
| 2025 | $8,475 +7% | $1,052,780 +14.9% |
| 2024 | $7,923 -2.1% | $915,980 -1% |
| 2023 | $8,096 +13.3% | $925,230 +15.2% |
| 2022 | $7,147 -3.7% | $803,030 +6% |
| 2021 | $7,423 +4.4% | $757,410 +10.2% |
| 2020 | $7,113 0% | $687,230 +3.9% |
| 2019 | $7,113 +1.9% | $661,590 +2.8% |
| 2018 | $6,980 -0.1% | $643,330 +3.6% |
| 2017 | $6,984 +525.4% | $620,830 +530.9% |
| 2016 | $1,117 | $98,400 |
| 2015 | $1,117 | -- |
Find assessor info on the county website
Neighborhood: 20132
Nearby homes
- $1,224,4004 bd2 ba3.6k sqft18250 Wild Raspberry Dr, Purcellville, VA 20132Off Market
- $1,227,4004 bd3 ba3.2k sqft18226 Wild Raspberry Dr, Purcellville, VA 20132Off Market
- $1,175,0004 bd5 ba5.1k sqft18221 Wild Raspberry Dr, Purcellville, VA 20132Sold
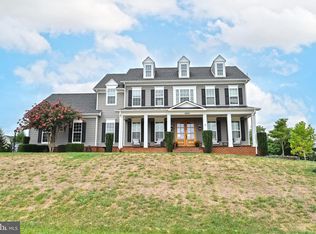
- $1,244,3004 bd3 ba3.7k sqft18237 Wild Raspberry Dr, Purcellville, VA 20132Off Market
- $1,213,4004 bd4 ba3.5k sqft18262 Wild Raspberry Dr, Purcellville, VA 20132Off Market
- $1,041,8004 bd3 ba3.2k sqft18273 Wild Raspberry Dr, Purcellville, VA 20132Off Market
- $1,175,0004 bd4 ba4.1k sqft35833 Billingsworth Pl, Purcellville, VA 20132Sold
- $672,7003 bd3 ba2k sqft35815 Billingsworth Place, Purcellville, VA 20132Off Market
Nearby schools
GreatSchools rating
- 9/10Round Hill Elementary SchoolGrades: PK-5Distance: 2.9 mi
- 9/10Woodgrove High SchoolGrades: PK-12Distance: 4.1 mi
- 8/10Harmony Middle SchoolGrades: 6-8Distance: 4.9 mi
Schools provided by the listing agent
- Elementary: Round Hill
- Middle: Harmony
- High: Woodgrove
- District: Loudoun County Public Schools
Source: Bright MLS. This data may not be complete. We recommend contacting the local school district to confirm school assignments for this home.
Get a cash offer in 3 minutes
Find out how much your home could sell for in as little as 3 minutes with a no-obligation cash offer.
Estimated market value
$1,059,500
Get a cash offer in 3 minutes
Find out how much your home could sell for in as little as 3 minutes with a no-obligation cash offer.
Estimated market value
$1,059,500
- Virginia
- Loudoun County
- Purcellville
- 20132
- 18238 Wild Raspberry Dr
Nearby cities
Nearby zip codes
Other Purcellville Topics
