Stunning 3-year-old custom-built home located in the highly sought-after Woodland Cove subdivision, a private one-street development with just 15 exclusive homesites in Baton Rouge, right off Hoo Shoo Too Rd. Nestled on nearly half an acre, this meticulously crafted residence offers a perfect blend of luxury, functionality, and modern design. From the moment you arrive, you will notice that this home pays all the attention to datils, from the modern white and black brick exterior, pristine professional landscaping with irrigation, and the elegant 9 ft iron front door. The expansive 4-car garage and extended driveway offer ample parking. The living areas offer sleek porcelain tile flooring, soaring 12-foot ceilings, and stunning black and gold light fixtures and accents. The open concept living area centers around a gas fireplace and flows seamlessly into the chef’s kitchen and dining space. The gourmet kitchen is a culinary dream, featuring Thermador appliances: 6-burner gas cooktop, built-in refrigerator, wall oven and microwave, warming drawer, pot filler, ice maker, and an impressive 10-foot island—ideal for entertaining. Adjacent to the kitchen, you'll find a wine room with beverage cooler and a spacious walk-in pantry equipped with a sink for added convenience. Retreat to the primary suite that includes large windows offering serene views of the backyard, dual vanities, a soaking tub, walk-in shower, and a show-stopping walk-in closet with a built-in island, drawer storage, and even a beverage cooler—with direct access to the laundry room. Upstairs, enjoy a den with built-in speakers, along with two additional bedrooms and two full bathrooms. Outdoor living is just as impressive, with a brick-covered side patio featuring a built-in gas fireplace, wet bar, half bath, and three roll-up screen doors. The fully fenced backyard offers another covered patio with ceiling fans, outdoor fireplace, surround sound, RV & pool hook-ups and there is a whole house generator!
Sold
Price Unknown
18238 Woodland Cove Dr, Baton Rouge, LA 70817
4beds
4,425sqft
Single Family Residence, Residential
Built in 2022
0.49 Acres Lot
$907,900 Zestimate®
$--/sqft
$4,887 Estimated rent
Home value
$907,900
$853,000 - $962,000
$4,887/mo
Zestimate® history
Owner options
List your home for rent
$4,887/mo
Rent Zestimate®
Find your next renter with Zillow Rental Manager. Plus, with online applications, you can quickly screen prospective tenants – for free.
$4,887/mo
Rent Zestimate®
Refinance and save
$500/mo
Est. payment
Refinancing to a lower rate could help reduce your monthly payments and save thousands over the life of the loan.
$500/mo
Est. payment
Explore your selling options
Work with a Zillow partner agent
Leverage their expertise and Zillow's premium Showcase listings to get your home seen by more buyers.
Get startedList with your own agent
Get your home in front of millions of buyers by listing it on Zillow.
Learn how to do itSell it yourself
Take full control of how buyers see your home on Zillow by listing For Sale by Owner (FSBO).
List your homeWhat's special
Zillow last checked:
Listing updated:
Listed by:
Tiffany St. Pierre,
PINO & Associates
Bought with:
Lauren Vaughn, 995704284
Supreme
Tanya Creeden, 995709107
Supreme
Source: ROAM MLS,MLS#: 2025007314
Facts & features
Interior
Bedrooms & bathrooms
- Bedrooms: 4
- Bathrooms: 5
- Full bathrooms: 3
- Partial bathrooms: 2
Rooms
- Room types: Bathroom, Primary Bathroom, Bedroom, Primary Bedroom, Breakfast Room, Dining Room, Kitchen, Living Room, Other
Primary bedroom
- Features: En Suite Bath, Ceiling 9ft Plus, Ceiling Fan(s)
- Level: First
- Area: 306
- Dimensions: 17 x 18
Bedroom 1
- Level: First
- Area: 221
- Dimensions: 13 x 17
Bedroom 2
- Level: Second
- Area: 204
- Dimensions: 12 x 17
Bedroom 3
- Level: Second
- Area: 121
- Dimensions: 11 x 11
Primary bathroom
- Features: Double Vanity, Walk-In Closet(s), Multi Head Shower, Separate Shower, Soaking Tub, Water Closet
- Level: First
- Area: 270
- Dimensions: 15 x 18
Bathroom 1
- Level: First
- Area: 21
- Dimensions: 3 x 7
Bathroom 2
- Level: Second
- Area: 72
- Dimensions: 8 x 9
Bathroom 3
- Level: Second
- Area: 70
- Dimensions: 7 x 10
Bathroom 4
- Level: First
- Area: 40
- Dimensions: 5 x 8
Dining room
- Level: First
- Area: 165
- Dimensions: 11 x 15
Kitchen
- Features: Counters Solid Surface, Stone Counters, Kitchen Island
- Level: First
- Area: 374
- Dimensions: 17 x 22
Living room
- Level: First
- Area: 506
- Dimensions: 22 x 23
Heating
- Central
Cooling
- Central Air
Appliances
- Included: Gas Cooktop, Dishwasher, Ice Machine, Microwave, Refrigerator, Oven, Stainless Steel Appliance(s)
- Laundry: Inside, Laundry Room
Features
- Ceiling 9'+, Crown Molding, See Remarks
- Flooring: Ceramic Tile, Other
- Windows: Drapes
- Has fireplace: Yes
- Fireplace features: Outside, Ventless
Interior area
- Total structure area: 7,695
- Total interior livable area: 4,425 sqft
Property
Parking
- Total spaces: 4
- Parking features: 4+ Cars Park, Assigned, Garage, Driveway
- Has garage: Yes
Features
- Stories: 2
- Patio & porch: Covered, Patio
- Exterior features: Lighting
- Fencing: Full,Privacy,Wood
Lot
- Size: 0.49 Acres
- Dimensions: 140 x 150
- Features: Landscaped
Details
- Parcel number: 30823190
- Special conditions: Standard
Construction
Type & style
- Home type: SingleFamily
- Architectural style: A-Frame
- Property subtype: Single Family Residence, Residential
Materials
- Brick Siding
- Foundation: Slab
- Roof: Shingle
Condition
- New construction: No
- Year built: 2022
Utilities & green energy
- Gas: Entergy
- Sewer: Comm. Sewer
- Water: Comm. Water
Community & HOA
Community
- Subdivision: Woodland Cove
HOA
- Has HOA: Yes
- HOA fee: $500 annually
Location
- Region: Baton Rouge
Financial & listing details
- Tax assessed value: $712,600
- Annual tax amount: $7,304
- Date on market: 4/23/2025
- Listing terms: Cash,Conventional,FHA,FMHA/Rural Dev,VA Loan
Price history
| Date | Event | Price |
|---|---|---|
| 2/6/2026 | Sold | -- |
Source:  ROAM MLS #2025007314 Report a problem ROAM MLS #2025007314 Report a problem | ||
| 12/19/2025 | Pending sale | $899,900$203/sqft |
Source: ROAM MLS #2025007314 Report a problem | ||
| 11/3/2025 | Contingent | $899,900$203/sqft |
Source: ROAM MLS #2025007314 Report a problem | ||
| 9/24/2025 | Price change | $899,900-5.8%$203/sqft |
Source: ROAM MLS #2025007314 Report a problem | ||
| 8/25/2025 | Listed for sale | $955,000$216/sqft |
Source: ROAM MLS #2025007314 Report a problem | ||
| 8/11/2025 | Pending sale | $955,000$216/sqft |
Source: ROAM MLS #2025007314 Report a problem | ||
| 7/25/2025 | Price change | $955,000-3%$216/sqft |
Source: ROAM MLS #2025007314 Report a problem | ||
| 5/8/2025 | Price change | $985,000-1.4%$223/sqft |
Source: ROAM MLS #2025007314 Report a problem | ||
| 4/23/2025 | Listed for sale | $999,000$226/sqft |
Source: ROAM MLS #2025007314 Report a problem | ||
| 6/20/2018 | Sold | -- |
Source: Public Record Report a problem | ||
Public tax history
| Year | Property taxes | Tax assessment |
|---|---|---|
| 2025 | $7,304 -0.5% | $71,260 |
| 2024 | $7,338 +1.4% | $71,260 +2.3% |
| 2023 | $7,235 +3.3% | $69,650 |
| 2022 | $7,004 +337.7% | $69,650 +378.7% |
| 2021 | $1,600 -1.3% | $14,550 |
| 2020 | $1,621 -3.9% | $14,550 |
| 2019 | $1,688 +728.3% | $14,550 +870% |
| 2018 | $204 | $1,500 |
| 2017 | $204 | $1,500 |
Find assessor info on the county website
Neighborhood: Jefferson
Nearby homes
- $835,700-- bd-- ba3.2k sqft18248 Woodland Cove Dr, Baton Rouge, LA 70817Off Market
- $--4 bd3 ba3k sqft18228 Woodland Cove Dr, Baton Rouge, LA 70817Sold
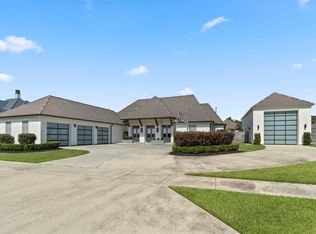
- $851,4004 bd4 ba3.5k sqft18239 Woodland Cove Dr, Baton Rouge, LA 70817Off Market
- $323,7003 bd2 ba1.6k sqft10849 Grace Ln, Baton Rouge, LA 70817Off Market

- $289,5003 bd2 ba1.4k sqft10859 Grace Ln, Baton Rouge, LA 70817Off Market
- $300,3003 bd2 ba1.6k sqft10839 Grace Ln, Baton Rouge, LA 70817Off Market
- $299,8003 bd-- ba1.6k sqft10829 Grace Ln, Baton Rouge, LA 70817Off Market
- $280,6003 bd2 ba1.4k sqft10901 Grace Ln, Baton Rouge, LA 70817Off Market
Nearby schools
GreatSchools rating
- 8/10Woodlawn Elementary SchoolGrades: PK-5Distance: 2.5 mi
- 7/10Woodlawn Middle SchoolGrades: 6-8Distance: 3.4 mi
- 3/10Woodlawn High SchoolGrades: 9-12Distance: 2.4 mi
Schools provided by the listing agent
- District: East Baton Rouge
Source: ROAM MLS. This data may not be complete. We recommend contacting the local school district to confirm school assignments for this home.
Get a cash offer in 3 minutes
Find out how much your home could sell for in as little as 3 minutes with a no-obligation cash offer.
Estimated market value
$907,900
Get a cash offer in 3 minutes
Find out how much your home could sell for in as little as 3 minutes with a no-obligation cash offer.
Estimated market value
$907,900
- Louisiana
- East Baton Rouge Parish
- Baton Rouge
- 70817
- Jefferson
- 18238 Woodland Cove Dr
Nearby cities
Nearby neighborhoods
Nearby zip codes
Other Baton Rouge Topics
