PRICE IMPROVEMENT! Join us at the Open House on Saturday, October 24, from 11-1PM. An exceptional value: 10 acres, nearly 3,800 finished sq ft, and extensive upgrades. This custom ranch home offers modern finishes, extensive upgrades, and country privacy on 10 acres. With 5 bedrooms, 3.5 bathrooms, and 3,790 finished square feet, the home provides plenty of space for comfortable everyday living. The property includes 2 fully fenced acres and 8 acres currently planted in alfalfa. The current owners have made significant improvements to the property, including finishing nearly 2,000 additional square feet in the walkout lower level with high-quality custom finishes. This beautifully finished space features a full wet bar, luxury carpeting and flooring, an additional bedroom, a full bathroom, and flexible living space perfect for entertaining, a recreation room, or a home office. Inside, the open-concept main level offers a functional layout with abundant natural light. The kitchen features quartz countertops, a large center island, and ample cabinet space. Luxury vinyl plank flooring runs throughout the main level, and an oversized 3-car garage provides additional storage and workspace. The exterior has also been enhanced with custom fencing enclosing approximately 2 acres, featuring ornamental fencing along the front of the property and a beautiful custom stone entrance gate, adding both curb appeal and privacy. Located in the Middlebury School District and just minutes from town, this exceptional property combines the convenience of nearby amenities with the space, privacy, and tranquility of country living. Schedule your showing today!
Active
Price cut: $46K (10/15)
$849,000
18239 County Road 28, Goshen, IN 46528
5beds
3,790sqft
Single Family Residence
Built in 2022
10 Acres Lot
$832,100 Zestimate®
$--/sqft
$-- HOA
What's special
Full wet barOpen-concept main levelHigh-quality custom finishesAbundant natural lightKitchen features quartz countertopsAdditional bedroomAmple cabinet space
- 88 days
- 1,700
- 104
Zillow last checked:
Listing updated:
Listed by:
Adam DeShone a.deshone@glgcproperty.com,
St. Joseph Realty Group
Source: IRMLS,MLS#: 202630511
Facts & features
Interior
Bedrooms & bathrooms
- Bedrooms: 5
- Bathrooms: 4
- Full bathrooms: 3
- 1/2 bathrooms: 1
- Main level bedrooms: 3
Bedroom 1
- Level: Main
Bedroom 2
- Level: Main
Living room
- Level: Main
Heating
- Forced Air
Cooling
- Central Air
Features
- Basement: Full,Finished
- Has fireplace: No
Interior area
- Total structure area: 3,790
- Total interior livable area: 3,790 sqft
- Finished area above ground: 2,103
- Finished area below ground: 1,687
Video & virtual tour
Property
Parking
- Total spaces: 3
- Parking features: Attached
- Attached garage spaces: 3
Features
- Levels: One
- Stories: 1
Lot
- Size: 10 Acres
- Features: Level, 10-14.999
Details
- Parcel number: 200734476003.000019
Construction
Type & style
- Home type: SingleFamily
- Property subtype: Single Family Residence
Materials
- Vinyl Siding
Condition
- New construction: No
- Year built: 2022
Utilities & green energy
- Sewer: Septic Tank
- Water: Well
Community & HOA
Community
- Subdivision: None
Location
- Region: Goshen
Financial & listing details
- Tax assessed value: $670,300
- Annual tax amount: $6,195
- Date on market: 7/28/2026
- Listing terms: Cash,Conventional,FHA,VA Loan
Estimated market value
$832,100
$790,000 - $874,000
$3,917/mo
Price history
| Date | Event | Price |
|---|---|---|
| 10/15/2026 | Price change | $849,000-5.1% |
Source:  IRMLS #202630511 Report a problem | ||
| 10/8/2026 | Price change | $895,000-0.4% |
Source: IRMLS #202630511 Report a problem | ||
| 7/28/2026 | Listed for sale | $899,000+22.3% |
Source: IRMLS #202630511 Report a problem | ||
| 2/27/2023 | Sold | $735,000-2.6% |
Source: IRMLS #202242976 Report a problem | ||
| 2/15/2023 | Pending sale | $755,000 |
Source: IRMLS #202242976 Report a problem | ||
| 2/3/2023 | Contingent | $755,000 |
Source: IRMLS #202242976 Report a problem | ||
| 1/13/2023 | Price change | $755,000-2.7% |
Source: IRMLS #202242976 Report a problem | ||
| 12/5/2022 | Price change | $776,000-1.1% |
Source: IRMLS #202242976 Report a problem | ||
| 11/14/2022 | Listed for sale | $785,000 |
Source: IRMLS #202242976 Report a problem | ||
Public tax history
| Year | Property taxes | Tax assessment |
|---|---|---|
| 2025 | $6,724 +37.4% | $670,300 +6.1% |
| 2024 | $4,893 +327.5% | $631,800 +29.2% |
| 2023 | $1,144 +78.7% | $489,000 +619.1% |
| 2022 | $640 | $68,000 +88.9% |
| 2021 | -- | $36,000 |
Find assessor info on the county website
Monthly payment
Est. payment
Payment breakdown
Explore the cost of this home by adjusting the details. Changes won't be saved.Climate risks
Neighborhood: 46528
Nearby schools
Schools provided by the listing agent
- Elementary: Jefferson
- Middle: Northridge
- High: Northridge
- District: Middlebury Community Schools
Source: IRMLS. This data may not be complete. We recommend contacting the local school district to confirm school assignments for this home.
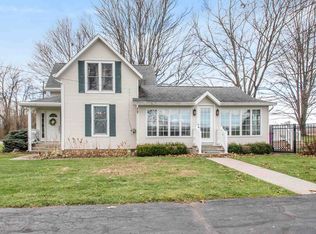

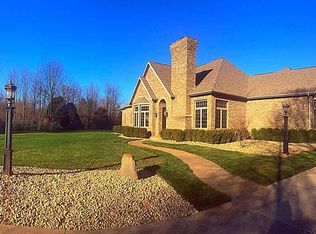
Similar homes
- $675,0003 bd3 ba3.3k sqft58863 County Road 19, Goshen, IN 46528For Sale
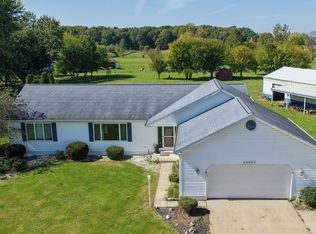 MLS ID #202641729, Chantel Boone, RE/MAX Results. IRMLS
- $644,0004 bd3 ba3.3k sqft21787 County Road 26, Goshen, IN 46528New Construction
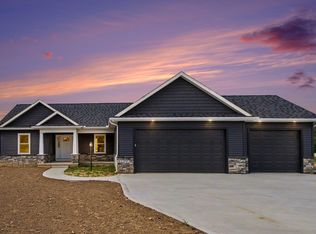 MLS ID #202637127, Darryl Riegsecker, RE/MAX Results. IRMLS
- $545,0005 bd2 ba3.2k sqft19964 County Road 18, Goshen, IN 46528For Sale
 MLS ID #202638314, Nicole Lovely, Century 21 Affiliated. IRMLS
- $525,0004 bd4 ba3.2k sqft57841 El Dorado Dr, Goshen, IN 46528For Sale
 MLS ID #202638624, Jami Stamm, Coldwell Banker Real Estate Group. IRMLS
- $945,0004 bd4 ba2.9k sqft20160 Us Highway 12, Edwardsburg, MI 49112For Sale
 MLS ID #26047927, Valerie Williams, RE/MAX Modern Realty, Inc.. MichRIC
