Skip main navigation
Sold
  • $199,000

    18239 Jamestown Cir, Northville, MI 48168

    2beds
    1,142sqft
    Condominium
    Built in 1967
    -- sqft lot
    $199,800 Zestimate®
    $174/sqft
    $1,619 Estimated rent

    Home value

    $199,800

    $186,000 - $214,000

    $1,619/mo

    Zestimate® history
    Loading
    Loading...

    Owner options

    List your home for rent

    $1,619/mo

    Rent Zestimate®

    Find your next renter with Zillow Rental Manager. Plus, with online applications, you can quickly screen prospective tenants – for free.

    Learn more

    $1,619/mo

    Rent Zestimate®

    Refinance and save

    $2,042/mo

    Est. payment

    Refinancing to a lower rate could help reduce your monthly payments and save thousands over the life of the loan.

    See today's rates

    $2,042/mo

    Est. payment

    Explore your selling options

    Work with a Zillow partner agent

    Leverage their expertise and Zillow's premium Showcase listings to get your home seen by more buyers.

    Get started

    List with your own agent

    Get your home in front of millions of buyers by listing it on Zillow.

    Learn how to do it

    Sell it yourself

    Take full control of how buyers see your home on Zillow by listing For Sale by Owner (FSBO).

    List your home

    What's special


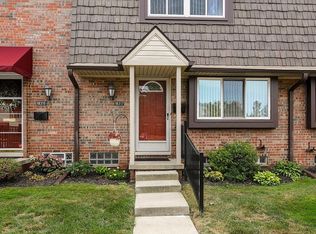
    Adorable sun-filled Kings Mill Cooperative Condo, BA Parmenter unit! This inviting 2 bedroom, 1.5 bathroom open-concept home offers comfortable living with abundant natural light throughout. Enjoy the terrific private patio that opens to an expansive green space, creating the perfect setting for relaxing or entertaining. Thoughtfully designed with spacious living areas and a seamless flow, this charming condo combines comfort, convenience, and a peaceful community atmosphere in a highly desirable location.

    Zillow last checked:

    Listing updated:

    Listed by:

    Stephen MacKenzie 734-788-2439,

    Keller Williams Professionals

    Bought with:

    Stephen MacKenzie, 6501421039

    Keller Williams Professionals

    Source: MichRIC,MLS#: 26022279MLS Logo

    Facts & features

    Interior

    Bedrooms & bathrooms
    • Bedrooms: 2
    • Bathrooms: 2
    • Full bathrooms: 1
    • 1/2 bathrooms: 1
    Primary bedroom
    • Description: Large spacious closets, and plenty of natural light in this spacious retreat
    • Level: Upper
    • Area: 199.8
    • Dimensions: 18.00 x 11.10
    Bedroom 2
    • Description: Spacious closet in this bedroom too
    • Level: Upper
    • Area: 108
    • Dimensions: 9.00 x 12.00
    Bathroom 1
    • Description: Updated 1/2 bath for guests
    • Level: Main
    • Area: 24
    • Dimensions: 4.00 x 6.00
    Bathroom 2
    • Description: Updated bathroom
    • Level: Upper
    • Area: 54
    • Dimensions: 6.00 x 9.00
    Dining room
    • Description: Opens directly to private patio for ease in entertaining
    • Level: Main
    • Area: 74.8
    • Dimensions: 8.50 x 8.80
    Family room
    • Description: Large spacious area, open concept
    • Level: Main
    • Area: 154.8
    • Dimensions: 12.00 x 12.90
    Kitchen
    • Description: Large and Expansive, bright airy and sunny
    • Level: Main
    • Area: 120
    • Dimensions: 15.00 x 8.00
    Heating
    • Forced Air
    Cooling
    • Central Air
    Appliances
    • Included: Dishwasher, Disposal, Dryer, Microwave, Oven, Refrigerator, Washer
    • Laundry: In Basement
    Features
    • Ceiling Fan(s), Eat-in Kitchen, Pantry
    • Flooring: Engineered Hardwood, Laminate, Tile, Wood
    • Windows: Screens, Replacement, Insulated Windows
    • Basement: Full
    • Has fireplace: No
    Interior area
    • Total structure area: 1,142
    • Total interior livable area: 1,142 sqft
    • Finished area below ground: 0

    Property

    Features
    • Stories: 2
    • Pool features: Association
    Details
    • Parcel number: 77 042 99 0020 000

    Construction

    Type & style
    • Home type: Condo
    • Architectural style: Colonial
    • Property subtype: Condominium
    Materials
    • Brick, Vinyl Siding
    • Roof: Asphalt
    Condition
    • New construction: No
    • Year built: 1967

    Utilities & green energy

    • Sewer: Public Sewer
    • Water: Public

    Community & HOA

    Community
    • Subdivision: Kings Mill
    HOA
    • Has HOA: Yes
    • Amenities included: Clubhouse, Meeting Room, Playground, Pool
    • Services included: Electricity, Water, Trash, Snow Removal, Sewer, Maintenance Grounds, Heat
    • HOA fee: $607 monthly
    Location
    • Region: Northville

    Financial & listing details

    • Price per square foot: $174/sqft
    • Date on market: 5/20/2026
    • Listing terms: Cash
    • Road surface type: Paved

    Price history

    DateEventPrice
    7/7/2026Sold$199,000$174/sqft
    Source: MichRIC #26022279 Report a problem
    5/30/2026Pending sale$199,000$174/sqft
    Source: MichRIC #26022279 Report a problem
    5/20/2026Listed for sale$199,000$174/sqft
    Source: MichRIC #26022279 Report a problem

    Public tax history

    Tax history is unavailable.

    Neighborhood: 48168

    Nearby schools

    GreatSchools rating
    Get a cash offer in 3 minutes
    Find out how much your home could sell for in as little as 3 minutes with a no-obligation cash offer.
    Estimated market value
    $199,800
    Get a cash offer in 3 minutes
    Find out how much your home could sell for in as little as 3 minutes with a no-obligation cash offer.
    Estimated market value
    $199,800