Skip main navigation
Sold
  • $409,000

    1824 26th Pl SE, Albany, OR 97322

    3beds
    1,274sqft
    Residential, Single Family Residence
    Built in 2015
    5,227.2 Square Feet Lot
    $413,800 Zestimate®
    $321/sqft
    $2,204 Estimated rent

    Home value

    $413,800

    $393,000 - $434,000

    $2,204/mo

    Zestimate® history
    Loading
    Loading...

    Owner options

    List your home for rent

    $2,204/mo

    Rent Zestimate®

    Find your next renter with Zillow Rental Manager. Plus, with online applications, you can quickly screen prospective tenants – for free.

    Learn more

    $2,204/mo

    Rent Zestimate®

    Refinance and save

    $2,460/mo

    Est. payment

    Refinancing to a lower rate could help reduce your monthly payments and save thousands over the life of the loan.

    See today's rates

    $2,460/mo

    Est. payment

    Explore your selling options

    Work with a Zillow partner agent

    Leverage their expertise and Zillow's premium Showcase listings to get your home seen by more buyers.

    Get started

    List with your own agent

    Get your home in front of millions of buyers by listing it on Zillow.

    Learn how to do it

    Sell it yourself

    Take full control of how buyers see your home on Zillow by listing For Sale by Owner (FSBO).

    List your home

    What's special

    Comfortable livingLight-filled living spacePrivate backyard retreatBeautifully maintained single-level homeMature treesAbundant natural lightWarm inviting feel throughout
    Welcome to this beautifully maintained single-level home tucked into a quiet neighborhood on a desirable corner lot. Featuring an open-concept layout, the light-filled living space flows seamlessly into the dining area and kitchen—perfect for both everyday living and entertaining. The home offers comfortable living with thoughtful updates, abundant natural light, and a warm, inviting feel throughout.Step outside to a private backyard retreat with mature trees, a patio area ideal for outdoor dining, and space to create your own garden or cozy outdoor oasis. Conveniently located near parks, shopping, and local amenities, this home offers the perfect balance of comfort, simplicity, and potential.

    Zillow last checked:

    Listing updated:

    Listed by:

    Jo Ann Zebrowski 541-345-8100,

    RE/MAX Integrity,

    Laura Hansen 415-265-6696,

    RE/MAX Integrity

    Bought with:

    OR and WA Non Rmls, NA

    Non Rmls Broker

    Source: RMLS (OR),MLS#: 287483479MLS Logo

    Facts & features

    Interior

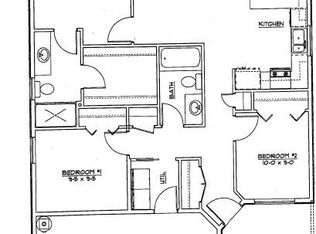
    Bedrooms & bathrooms
    • Bedrooms: 3
    • Bathrooms: 2
    • Full bathrooms: 2
    • Main level bathrooms: 2
    Primary bedroom
    • Features: Ensuite, Granite, Walkin Closet
    • Level: Main
    Bedroom 2
    • Level: Main
    Bedroom 3
    • Level: Main
    Dining room
    • Features: Vaulted Ceiling, Vinyl Floor
    • Level: Main
    Family room
    • Level: Main
    Kitchen
    • Features: Eat Bar, Gas Appliances, Pantry, Double Sinks, Free Standing Range, Free Standing Refrigerator, Granite
    • Level: Main
    Living room
    • Features: Vaulted Ceiling, Vinyl Floor
    • Level: Main
    Heating
    • Forced Air
    Cooling
    • Central Air
    Appliances
    • Included: Free-Standing Gas Range, Free-Standing Refrigerator, Gas Appliances, Free-Standing Range, Gas Water Heater
    Features
    • Vaulted Ceiling(s), Eat Bar, Pantry, Double Vanity, Granite, Walk-In Closet(s)
    • Flooring: Vinyl
    • Windows: Double Pane Windows, Vinyl Frames
    • Basement: Crawl Space
    Interior area
    • Total structure area: 1,274
    • Total interior livable area: 1,274 sqft

    Property

    Parking
    • Total spaces: 2
    • Parking features: Driveway, Attached, Oversized
    • Attached garage spaces: 2
    • Has uncovered spaces: Yes
    Features
    • Levels: One
    • Stories: 1
    • Exterior features: Raised Beds
    • Has view: Yes
    • View description: Territorial
    Lot
    • Size: 5,227 sqft
    • Dimensions: 5227 sq ft
    • Features: Level, SqFt 5000 to 6999
    Details
    • Additional structures: ToolShed
    • Parcel number: 0923694

    Construction

    Type & style
    • Home type: SingleFamily
    • Architectural style: Ranch
    • Property subtype: Residential, Single Family Residence
    Materials
    • Cement Siding
    • Foundation: Concrete Perimeter
    • Roof: Composition
    Condition
    • Resale
    • New construction: No
    • Year built: 2015

    Utilities & green energy

    • Gas: Gas
    • Sewer: Public Sewer
    • Water: Public
    • Utilities for property: DSL

    Community & neighborhood

    Location
    • Region: Albany
    • Subdivision: Geary Estates

    Other

    Other facts
    • Listing terms: Cash,Conventional,FHA,VA Loan
    • Road surface type: Concrete

    Price history

    DateEventPrice
    7/2/2026Sold$409,000-1.4%$321/sqft
    Source: RMLS (OR) #287483479 Report a problem
    6/8/2026Pending sale$414,900$326/sqft
    Source: RMLS (OR) #287483479 Report a problem
    6/4/2026Listed for sale$414,900$326/sqft
    Source: RMLS (OR) #287483479 Report a problem
    6/2/2026Pending sale$414,900$326/sqft
    Source: RMLS (OR) #287483479 Report a problem
    4/9/2026Listed for sale$414,900+107.5%$326/sqft
    Source: RMLS (OR) #287483479 Report a problem
    3/9/2016Sold$200,000+1%$157/sqft
    Source: Public Record Report a problem
    2/7/2016Pending sale$197,990$155/sqft
    Source: Keller Williams - Mid-Willamette #695822 Report a problem
    9/20/2015Listed for sale$197,990+260%$155/sqft
    Source: Keller Williams - Mid-Willamette #695822 Report a problem
    4/9/2015Listing removed$55,000$43/sqft
    Source: Coldwell Banker Mountain West Real Estate, Inc. #677096 Report a problem
    1/4/2015Listed for sale$55,000$43/sqft
    Source: Coldwell Banker Mountain West Real Estate, Inc. #677096 Report a problem
    11/21/2014Listing removed$55,000$43/sqft
    Source: Coldwell Banker Mountain West Real Estate, Inc. #677096 Report a problem
    5/24/2014Listed for sale$55,000$43/sqft
    Source: Coldwell Banker Mountain West Real Estate, Inc. #677096 Report a problem

    Public tax history

    YearProperty taxesTax assessment
    2024$4,447 +2.9%$223,430 +3%
    2023$4,321 +1.6%$216,930 +3%
    2022$4,253 $210,620 +3%
    2021-- $204,490 +3%
    2020$3,949 +2.4%$198,540 +3%
    2019$3,856 +2.7%$192,760 +3%
    2018$3,757 $187,150 +3%
    2017$3,757 +4.5%$181,700 +28.6%
    2016$3,596 +32.9%$141,280 +316.3%
    2015$2,705 +339%$33,940 +3%
    2014$616 +11.6%$32,960 +3%
    2013$552 +1990.4%$32,000 +130.9%
    2012$26 -89.7%$13,860 +3%
    2011$256 +3.7%$13,460 +3%
    2010$247 +6.7%$13,070 +3%
    2009$232 $12,695 +3%
    2008$232 +2.6%$12,326 +3%
    2007$226 $11,967

    Find assessor info on the county website

    Neighborhood: Perwinkle

    Nearby schools

    GreatSchools rating
    Schools provided by the listing agent
    • Elementary: Periwinkle,Lafayette
    • Middle: Calapooia
    • High: South Albany

    Source: RMLS (OR). This data may not be complete. We recommend contacting the local school district to confirm school assignments for this home.

    Get a cash offer in 3 minutes
    Find out how much your home could sell for in as little as 3 minutes with a no-obligation cash offer.
    Estimated market value
    $413,800
    Get a cash offer in 3 minutes
    Find out how much your home could sell for in as little as 3 minutes with a no-obligation cash offer.
    Estimated market value
    $413,800