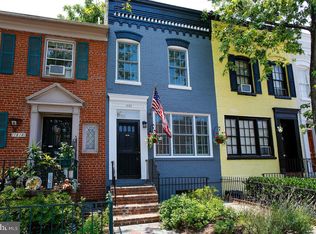
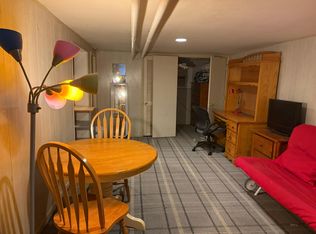
Special Burleith row home full of charm! 1,700 TOTAL SQ FT of living space with expansive backyard and separate lower-level in-law suite! This well-maintained residence features 2 bedrooms and 1.5 bathrooms on the upper levels, while the separate lower-level in-law suite offers a potential third bedroom and a full bathroom. The main level is filled with natural light and showcases newly refinished hardwood flooring, custom plantation shutters, an open-concept living and dining area, a convenient powder room, and a spacious coat closet—perfectly positioned for conversion into a staircase to the lower level. A striking exposed brick wall leads into the updated kitchen, which boasts abundant cabinetry, a gas stove, upgraded countertops, and breakfast bar seating. From the kitchen, step onto a newly built deck that overlooks the expansive, fenced backyard—ideal for entertaining or relaxing outdoors. Upstairs, you’ll find original hardwood floors, two generously sized bedrooms, and ample closet space. The lower-level in-law suite includes its own private front entrance, a fully updated kitchen, and a full bathroom. French doors open to a shaded patio area, seamlessly connecting the suite to the backyard. Recent updates include freshly painted interior and exterior, a brand new deck, refinished hardwood floors, an updated lower-level kitchen, a new hot water heater, custom shutters, and refreshed landscaping. The home is also equipped with solar panels that transfer with the sale—often keeping electricity bills as low as $21/month. Located just a 5-minute walk to Trader Joe’s and Safeway, and a 10-minute walk to Georgetown University and Hospital, this home offers an unbeatable location just steps from all of Georgetown’s shops and restaurants! OPEN HOUSE SATURDAY 6/14, 1pm to 4pm & SUNDAY 6/15, 12pm to 2pm.
Sold for $1,210,000
Zillow last checked:
Listing updated:
Bought with:
Abi Paulsen, 676418
Coldwell Banker Realty - Washington
Source: Bright MLS,MLS#: DCDC2205992
Price history
| Date | Event | Price |
|---|---|---|
| 7/17/2025 | Sold | $1,210,000-3.2%$987/sqft |
Source:  Bright MLS #DCDC2205992 Report a problem Bright MLS #DCDC2205992 Report a problem | ||
| 6/20/2025 | Contingent | $1,250,000$1,020/sqft |
Source: Bright MLS #DCDC2205992 Report a problem | ||
| 6/13/2025 | Listed for sale | $1,250,000+155.1%$1,020/sqft |
Source: Bright MLS #DCDC2205992 Report a problem | ||
| 4/2/2025 | Listing removed | $4,500$4/sqft |
Source: Zillow Rentals Report a problem | ||
| 1/29/2025 | Listed for rent | $4,500$4/sqft |
Source: Zillow Rentals Report a problem | ||
| 6/13/2003 | Sold | $490,000$400/sqft |
Source: Public Record Report a problem | ||
Get a cash offer in 3 minutes
Find out how much your home could sell for in as little as 3 minutes with a no-obligation cash offer.
Estimated market value
$1,232,900
