Tucked away on a quiet street in St Petersburg, this home offers something that’s hard to find: space to gather, room to breathe, and a neighborhood that truly feels like home. Inside, the scale of the rooms immediately stands out. Four generous bedrooms plus a private office provide flexibility for work, guests, or growing households. Closets are impressively sized—especially the primary suite, now enhanced with a custom organizing system. The great room is genuinely expansive, designed for real living: holiday dinners that stretch into the evening, birthday parties filled with laughter, and easy weekends spent with friends and neighbors. Cove ceilings add architectural character, while updated lighting, new interior doors and hardware, and fresh 2025 paint inside and out give the home a crisp, current feel. The kitchen has been thoughtfully refreshed with a new sink and newer appliances (all replaced within the past five years), making it as functional as it is welcoming. Throughout the home, LVP and tile flooring offer durability and style—no carpet anywhere. Bathrooms have been updated, and every ceiling fan is new. Step outside and you’ll understand why this property is so special. The fully fenced backyard feels private and peaceful, wrapped in new PVC fencing with a discreet storage area for trash containers. Pavers frame the pool deck, solar lighting softly lines the fence and front flower beds, and a fire pit anchors evenings under the stars. It’s a backyard built for both quiet mornings and lively gatherings. Beyond the property lines, the location is exceptional. Just one block away, J.W. Cates Community Center offers pickleball, tennis, volleyball, baseball fields, a pool, and year-round activities for kids and adults alike. You’re minutes from downtown St Petersburg, close to the beach, and near shopping and dining—yet removed from busy streets and through traffic. The result is a rare combination: convenience without the noise. Important Information: Roof only 3.5 years old with transferable warranty. HVAC installed 2017; brand-new duct system (2025) with transferable warranty. 2024 electric water heater. New screens on windows. Garage freshly painted (walls and floor) with built-in storage rack. $750 annual flood insurance policy FULLY TRANSFERABLE! Call today for your private showing!
Sold for $675,000
$675,000
1824 59th Way N, Saint Petersburg, FL 33710
4beds
2,389sqft
Single Family Residence
Built in 1960
7,540 Square Feet Lot
$674,600 Zestimate®
$283/sqft
$3,703 Estimated rent
Home value
$674,600
$621,000 - $735,000
$3,703/mo
Zestimate® history
Owner options
List your home for rent
$3,703/mo
Rent Zestimate®
Find your next renter with Zillow Rental Manager. Plus, with online applications, you can quickly screen prospective tenants – for free.
$3,703/mo
Rent Zestimate®
Refinance and save
$4,603/mo
Est. payment
Refinancing to a lower rate could help reduce your monthly payments and save thousands over the life of the loan.
$4,603/mo
Est. payment
Explore your selling options
Work with a Zillow partner agent
Leverage their expertise and Zillow's premium Showcase listings to get your home seen by more buyers.
Get startedList with your own agent
Get your home in front of millions of buyers by listing it on Zillow.
Learn how to do itSell it yourself
Take full control of how buyers see your home on Zillow by listing For Sale by Owner (FSBO).
List your homeWhat's special
Private officeUpdated lightingFour generous bedroomsNewer appliancesCove ceilingsNew screens on windowsNew pvc fencing
Zillow last checked:
Listing updated:
Listed by:
Vanessa Solis 248-835-9031,
REAL BROKER, LLC 855-450-0442
Bought with:
Vanessa Solis, 3362502
REAL BROKER, LLC
Source: Stellar MLS,MLS#: TB8478031 Originating MLS: Orlando Regional
Originating MLS: Orlando Regional
Facts & features
Interior
Bedrooms & bathrooms
- Bedrooms: 4
- Bathrooms: 2
- Full bathrooms: 2
Rooms
- Room types: Bonus Room, Den/Library/Office, Family Room, Dining Room, Great Room
Primary bedroom
- Features: Walk-In Closet(s)
- Level: First
Great room
- Level: First
Kitchen
- Level: First
Heating
- Central
Cooling
- Central Air
Appliances
- Included: Dishwasher, Disposal, Dryer, Electric Water Heater, Refrigerator, Washer
- Laundry: In Garage
Features
- Ceiling Fan(s), High Ceilings, Primary Bedroom Main Floor, Stone Counters, Thermostat Attic Fan, Walk-In Closet(s)
- Flooring: Ceramic Tile, Luxury Vinyl
- Doors: Sliding Doors
- Windows: Window Treatments
- Has fireplace: No
Interior area
- Total structure area: 2,719
- Total interior livable area: 2,389 sqft
Property
Parking
- Total spaces: 1
- Parking features: Driveway, On Street
- Attached garage spaces: 1
- Has uncovered spaces: Yes
- Details: Garage Dimensions: 24x13
Features
- Levels: One
- Stories: 1
- Exterior features: Fire Pit, Rain Gutters
- Has private pool: Yes
- Pool features: Fiberglass, In Ground
- Fencing: Vinyl
Lot
- Size: 7,540 Square Feet
- Residential vegetation: Mature Landscaping
Details
- Parcel number: 173116301860110190
- Special conditions: None
Construction
Type & style
- Home type: SingleFamily
- Property subtype: Single Family Residence
Materials
- Block, Stucco
- Foundation: Slab
- Roof: Shingle
Condition
- Completed
- New construction: No
- Year built: 1960
Utilities & green energy
- Sewer: Public Sewer
- Water: Public
- Utilities for property: Cable Available, Electricity Connected, Sewer Connected, Water Connected
Community & HOA
Community
- Pet fee: $0 monthly
- Subdivision: GARDEN MANOR SEC 1 ADD
HOA
- Has HOA: No
Location
- Region: Saint Petersburg
Financial & listing details
- Price per square foot: $283/sqft
- Tax assessed value: $468,957
- Annual tax amount: $3,298
- Date on market: 2/19/2026
- Cumulative days on market: 30 days
- Listing terms: Cash,Conventional,FHA,VA Loan
- Ownership: Fee Simple
- Total actual rent: 0
- Electric utility on property: Yes
- Road surface type: Concrete
Price history
| Date | Event | Price |
|---|---|---|
| 5/5/2026 | Sold | $675,000-3.5%$283/sqft |
Source:  Stellar MLS #TB8478031 Report a problem Stellar MLS #TB8478031 Report a problem | ||
| 3/22/2026 | Pending sale | $699,500$293/sqft |
Source: Stellar MLS #TB8478031 Report a problem | ||
| 3/7/2026 | Price change | $699,500-3.5%$293/sqft |
Source: Stellar MLS #TB8478031 Report a problem | ||
| 2/19/2026 | Listed for sale | $725,000+158.9%$303/sqft |
Source: Stellar MLS #TB8478031 Report a problem | ||
| 3/13/2017 | Sold | $280,000+3.7%$117/sqft |
Source: Public Record Report a problem | ||
| 1/24/2017 | Pending sale | $269,900$113/sqft |
Source: Re/Max Metro #U7804808 Report a problem | ||
| 1/19/2017 | Listed for sale | $269,900+24.1%$113/sqft |
Source: RE/MAX METRO #U7804808 Report a problem | ||
| 4/8/2005 | Sold | $217,500+61.1%$91/sqft |
Source: Public Record Report a problem | ||
| 4/10/2003 | Sold | $135,000$57/sqft |
Source: Public Record Report a problem | ||
Public tax history
| Year | Property taxes | Tax assessment |
|---|---|---|
| 2024 | $3,117 +2% | $202,280 +3% |
| 2023 | $3,056 +3% | $196,388 +3% |
| 2022 | $2,967 -1.1% | $190,668 +3% |
| 2021 | $2,998 +0.1% | $185,115 +1.4% |
| 2020 | $2,996 +2.1% | $182,559 +2.3% |
| 2019 | $2,934 | $178,455 +1.9% |
| 2018 | $2,934 +1.7% | $175,128 -27% |
| 2017 | $2,885 -32.9% | $240,036 +24.6% |
| 2016 | $4,300 +94.1% | $192,641 +38.9% |
| 2015 | $2,215 +0.7% | $138,691 +0.8% |
| 2014 | $2,200 +1% | $137,590 +1.5% |
| 2013 | $2,179 +2.2% | $135,557 +1.7% |
| 2012 | $2,131 | $133,291 -9.6% |
| 2011 | -- | $147,372 -8.4% |
| 2010 | -- | $160,836 -11.5% |
| 2009 | -- | $181,776 -14.6% |
| 2008 | $3,710 | $212,839 +3% |
| 2007 | -- | $206,640 +31.5% |
| 2005 | -- | $157,200 +15.9% |
| 2004 | $2,137 +11.2% | $135,600 +13.9% |
| 2003 | $1,922 +4.7% | $119,000 +12.8% |
| 2002 | $1,835 | $105,500 +2.5% |
| 2001 | $1,835 +9.1% | $102,900 +4.6% |
| 2000 | $1,683 | $98,400 |
Find assessor info on the county website
Neighborhood: Garden Manor Lake
Nearby homes
- $357,900-- bd2 ba972 sqft5971 18th Ave N, Saint Petersburg, FL 33710Off Market
- $478,9003 bd2 ba1.6k sqft1842 59th Way N, Saint Petersburg, FL 33710Off Market
- $395,0003 bd2 ba1.1k sqft1821 Winchester Rd N, Saint Petersburg, FL 33710Sold

- $414,3002 bd2 ba1k sqft5995 18th Ave N, Saint Petersburg, FL 33710Off Market
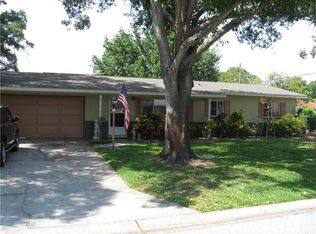
- $380,000-- bd2 ba1.3k sqft1841 Winchester Rd N, Saint Petersburg, FL 33710Off Market
- $428,1003 bd3 ba1.2k sqft1864 59th Way N, Saint Petersburg, FL 33710Off Market
- $331,8002 bd1 ba990 sqft1823 59th Way N, Saint Petersburg, FL 33710Off Market
- $400,7003 bd2 ba1.4k sqft1843 59th Way N, Saint Petersburg, FL 33710Off Market
Nearby schools
GreatSchools rating
- 9/10Northwest Elementary SchoolGrades: PK-5Distance: 0.3 mi
- 7/10Tyrone Middle SchoolGrades: 6-8Distance: 0.8 mi
- 4/10Boca Ciega High SchoolGrades: 9-12Distance: 2 mi
Schools provided by the listing agent
- Elementary: Northwest Elementary-PN
- Middle: Tyrone Middle-PN
- High: Boca Ciega High-PN
Source: Stellar MLS. This data may not be complete. We recommend contacting the local school district to confirm school assignments for this home.
Get a cash offer in 3 minutes
Find out how much your home could sell for in as little as 3 minutes with a no-obligation cash offer.
Estimated market value
$674,600
Get a cash offer in 3 minutes
Find out how much your home could sell for in as little as 3 minutes with a no-obligation cash offer.
Estimated market value
$674,600
- Florida
- Pinellas County
- Saint Petersburg
- 33710
- Garden Manor Lake
- 1824 59th Way N
Nearby cities
Nearby neighborhoods
Nearby zip codes
Other Saint Petersburg Topics
- Apartments for Rent in 33710
- Houses for Sale in 33710
- Houses for Rent in 33710
- 33710 Real Estate
- Saint Petersburg Condos
- Houses for Sale in Saint Petersburg
- Newest Listings in Saint Petersburg
- Saint Petersburg Home Values
- Saint Petersburg Real Estate Agents
- Saint Petersburg Refinance
- Saint Petersburg Mortgage Rates
