Location, updates, and extra garage space make this home a rare find! This well-maintained 3-bedroom home near the Escanaba Country Club offers modern updates and plenty of room for hobbies and entertaining. The brand-new kitchen (2024) features sleek quartz countertops, a breakfast bar, and a modern open design flowing into the dining area—perfect for gatherings. The main bathroom was completely renovated in 2025, and new flooring has been installed throughout, with original hardwood floors underneath. this home also includes a full basement with endless possibilities, already plumbed for a bathroom and featuring an original bar, making it ideal for a future rec room or entertainment space. Outside, you’ll love the fenced backyard with a fire pit, deck, and space to relax or entertain. Garage lovers take note: Attached heated garage, additional 24 × 30 detached “man cave” garage/shop. Additional updates include roof (approx. 10 years), furnace, A/C, and electrical improvements. Don’t miss this move-in-ready home with space, style, and extra garage storage! Gray cabinets and bike racks in the garage are not included. Subject to the seller finding home of choice.
For sale
$279,900
1824 9th Ave S, Escanaba, MI 49829
3beds
1,444sqft
Single Family Residence
Built in 1948
7,840 Square Feet Lot
$293,400 Zestimate®
$194/sqft
$-- HOA
What's special
Attached heated garageSleek quartz countertopsBreakfast barOriginal hardwood floors underneath
- 170 days |
- 309 |
- 6 |
Zillow last checked:
Listing updated:
Listed by:
LORI J RYMKOS 906-280-3165,
PREMIER REAL ESTATE, INC. 906-786-5030
Source: MiRealSource,MLS#: 50200836 Originating MLS: Upper Peninsula Assoc of Realtors
Originating MLS: Upper Peninsula Assoc of RealtorsFacts & features
Interior
Bedrooms & bathrooms
- Bedrooms: 3
- Bathrooms: 1
- Full bathrooms: 1
- Main level bathrooms: 1
- Main level bedrooms: 3
Rooms
- Room types: Bedroom, Living Room, Laundry, Dining Room
Bedroom 1
- Level: Main
- Area: 130
- Dimensions: 10 x 13
Bedroom 2
- Level: Main
- Area: 121
- Dimensions: 11 x 11
Bedroom 3
- Level: Main
- Area: 130
- Dimensions: 10 x 13
Bathroom 1
- Level: Main
- Area: 54
- Dimensions: 9 x 6
Dining room
- Area: 143
- Dimensions: 11 x 13
Kitchen
- Area: 180
- Dimensions: 18 x 10
Living room
- Level: Main
- Area: 260
- Dimensions: 13 x 20
Heating
- Forced Air, Natural Gas
Cooling
- Central Air
Appliances
- Included: Dishwasher, Microwave, Range/Oven, Refrigerator, Gas Water Heater
- Laundry: Lower Level
Features
- Eat-in Kitchen
- Flooring: Hardwood
- Basement: Block
- Has fireplace: No
Interior area
- Total structure area: 2,888
- Total interior livable area: 1,444 sqft
- Finished area above ground: 1,444
- Finished area below ground: 0
Property
Parking
- Total spaces: 3
- Parking features: 3 or More Spaces, Garage, Attached, Detached, Electric in Garage, Garage Door Opener, Heated Garage
- Attached garage spaces: 2
Features
- Levels: One
- Stories: 1
- Patio & porch: Deck
- Fencing: Fenced,Fence Owned
- Waterfront features: None
- Frontage type: Road
- Frontage length: 74
Lot
- Size: 7,840 Square Feet
- Dimensions: 74 x 104
- Features: Sidewalks, City Lot
Details
- Additional structures: Garage(s)
- Parcel number: 0510902931177002
- Zoning description: Residential
- Special conditions: Private,Standard
Construction
Type & style
- Home type: SingleFamily
- Architectural style: Ranch
- Property subtype: Single Family Residence
Materials
- Vinyl Siding
- Foundation: Basement
Condition
- Year built: 1948
Utilities & green energy
- Sewer: Public Sanitary
- Water: Public
- Utilities for property: Cable Available, Electricity Connected, Natural Gas Connected, Sewer Connected, Water Connected
Community & HOA
Community
- Subdivision: N/A
HOA
- Has HOA: No
Location
- Region: Escanaba
Financial & listing details
- Price per square foot: $194/sqft
- Tax assessed value: $206,000
- Annual tax amount: $3,232
- Date on market: 3/5/2026
- Cumulative days on market: 171 days
- Listing agreement: Exclusive Right To Sell
- Listing terms: Cash,Conventional,FHA,VA Loan
Estimated market value
$293,400
$279,000 - $308,000
$1,667/mo
Price history
| Date | Event | Price |
|---|---|---|
| 5/4/2026 | Price change | $279,900-1.8%$194/sqft |
Source:  MiRealSource #50200836 Report a problem MiRealSource #50200836 Report a problem | ||
| 3/5/2026 | Listed for sale | $285,000$197/sqft |
Source:  Upper Peninsula AOR #50200836 Report a problem Upper Peninsula AOR #50200836 Report a problem | ||
| 11/18/2025 | Listing removed | $285,000$197/sqft |
Source: Upper Peninsula AOR #50189298 Report a problem | ||
| 9/23/2025 | Listed for sale | $285,000+239.3%$197/sqft |
Source: Upper Peninsula AOR #50189298 Report a problem | ||
| 12/7/2005 | Sold | $84,000$58/sqft |
Source: Agent Provided Report a problem | ||
Public tax history
| Year | Property taxes | Tax assessment |
|---|---|---|
| 2025 | $3,232 -61.7% | $103,000 +12.2% |
| 2024 | $8,431 +187.7% | $91,800 +10.7% |
| 2023 | $2,930 +3.7% | $82,900 +15.6% |
| 2022 | $2,825 | $71,700 +6.1% |
| 2021 | -- | $67,600 +1.5% |
| 2020 | -- | $66,600 +16.8% |
| 2019 | -- | $57,000 |
| 2018 | -- | $57,000 |
| 2017 | -- | $57,000 +0.5% |
| 2016 | -- | $56,703 +4.7% |
| 2014 | -- | $54,158 -0.5% |
| 2013 | $1,684 +2.4% | $54,453 +3.3% |
| 2012 | $1,644 -8.4% | $52,723 -4.3% |
| 2011 | $1,794 | $55,067 |
Find assessor info on the county website
Monthly payment
Est. payment
Payment breakdown
Explore the cost of this home by adjusting the details. Changes won't be saved.Climate risks
Neighborhood: 49829
Nearby schools
GreatSchools rating
- NALemmer Elementary SchoolGrades: 1-2Distance: 0.2 mi
- 8/10Escanaba Area Public High SchoolGrades: 6-12Distance: 0.6 mi
- 7/10Escanaba Middle SchoolGrades: 3-5Distance: 0.8 mi
Schools provided by the listing agent
- District: Escanaba Area Public Schools
Source: MiRealSource. This data may not be complete. We recommend contacting the local school district to confirm school assignments for this home.
- $236,4003 bd2 ba2.1k sqft1813 9th Ave S, Escanaba, MI 49829Off Market
- $183,6002 bd1 ba1k sqft1822 9th Ave S, Escanaba, MI 49829Off Market
- $204,7003 bd1 ba1.3k sqft1826 9th Ave S, Escanaba, MI 49829Off Market
- $278,0003 bd1 ba2.1k sqft905 S 19th St, Escanaba, MI 49829Off Market
- $198,4003 bd1 ba1.1k sqft1825 9th Ave S, Escanaba, MI 49829Off Market
- $195,7003 bd1 ba1.4k sqft1013 S 18th St, Escanaba, MI 49829Off Market
- $191,6003 bd2 ba1.7k sqft926 S 18th St, Escanaba, MI 49829Off Market
- $212,6003 bd2 ba1.8k sqft1000 S 19th St, Escanaba, MI 49829Off Market
A local agent can set up tours, give advice and negotiate with sellers.
A local lender can help you make sure your offer is ready when you are.
Similar homes
- $279,9003 bd2 ba1.3k sqft1825 3rd Ave S, Escanaba, MI 49829For Sale By Owner
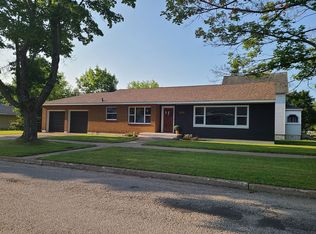
- $319,9002 bd1 ba1.7k sqft1620 16th Ave S, Escanaba, MI 49829For Sale

 MLS ID #50208197, RENEE KADISH, UPWARDS REAL ESTATE. MiRealSource
 - $219,0005 bd3 ba1.9k sqft210 N 13th St, Escanaba, MI 49829For Sale
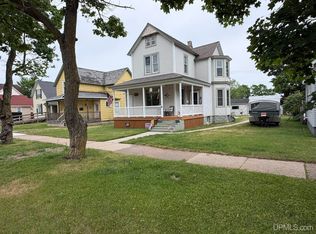 MLS ID #50218575, LAWRENCE HATHAWAY, RE/MAX SUPERIORLAND. MiRealSource
 - $179,0004 bd2 ba1.5k sqft804 S 18th St, Escanaba, MI 49829For Sale
 MLS ID #50216297, SCOTT MOSIER, KEY REALTY DELTA COUNTY LLC. MiRealSource
 - $220,0005 bd1 ba1.9k sqft1725 1st Ave S, Escanaba, MI 49829For SaleMLS ID #50218017, CHRISTINA KING-CARON, UPWARDS REAL ESTATE. MiRealSource
- $179,9002 bd3 ba1.1k sqft701 S Lincoln Rd, Escanaba, MI 49829For SaleMLS ID #50210110, MIKE HARRIS, STATE WIDE REAL ESTATE OF ESCANABA. MiRealSource
- $140,0003 bd2 ba1.2k sqft509 S 10th St, Escanaba, MI 49829For SaleMLS ID #50193965, CHRISTOPHER GERMAIN, PREMIER REAL ESTATE, INC.. MiRealSource
- $149,0004 bd2 ba1.3k sqft514-516 S 15th St, Escanaba, MI 49829For SaleMLS ID #50217873, KYLE SOLIS, KEY REALTY DELTA COUNTY LLC. MiRealSource
- $409,9004 bd3 ba1.8k sqft521 S 32nd St, Escanaba, MI 49829New ConstructionMLS ID #50218342, SAMARA BRUNETTE, UPWARDS REAL ESTATE. MiRealSource
- $249,0003 bd1 ba960 sqft9450 Co 416 Rd, Cornell, MI 49818For SaleMLS ID #50218799, DAVE HARRIS, STATE WIDE REAL ESTATE OF ESCANABA. MiRealSource
- $164,9003 bd2 ba1.2k sqft1620 Willow Creek Rd Lot 2, Escanaba, MI 49829For SaleMLS ID #50211913, TAMMY GARLING, KEY REALTY DELTA COUNTY LLC. MiRealSource
- $275,0004 bd2 ba1.9k sqftN19297 N B1 Rd, Bark River, MI 49807For SaleMLS ID #50204499, JAMIE BEAVER, KEY REALTY DELTA COUNTY LLC. MiRealSource
- $340,0003 bd3 ba1.8k sqft9 Weston Ave, Gladstone, MI 49837For SaleMLS ID #50216221, WENDY HOLZENKAMP, COLDWELL BANKER SCHMIDT ESCANABA. MiRealSource
- $235,0003 bd2 ba1.8k sqft4316 D Rd, Bark River, MI 49807For SaleMLS ID #50214588, MELISSA MIKUS, UPWARDS REAL ESTATE. MiRealSource
- $350,0003 bd2 ba1.5k sqft7405 Sunset Ln S #75, Rapid River, MI 49878For SaleMLS ID #50204941, TAMMY GARLING, KEY REALTY DELTA COUNTY LLC. MiRealSource
- $199,9002 bd1 ba1.9k sqft1114 Willow Rd, Gladstone, MI 49837For SaleMLS ID #50217870, KYLE SOLIS, KEY REALTY DELTA COUNTY LLC. MiRealSource
- $345,0002 bd1 ba1.1k sqft8166 N 3rd Ln, Gladstone, MI 49837For SaleMLS ID #50208136, SCOTT MOSIER, KEY REALTY DELTA COUNTY LLC. MiRealSource
- $192,5002 bd1 ba900 sqftOff 27.5 Rd, Gladstone, MI 49837For SaleMLS ID #50217673, TIM GEORGE, NORTHERN MICHIGAN LAND BROKERS - ESCANABA. MiRealSource
- $285,0001 bd1 ba1k sqft10844 Finn 18.5 Rd, Rapid River, MI 49878For SaleMLS ID #50216325, CHRISTINA KING-CARON, UPWARDS REAL ESTATE. MiRealSource
- $390,0003 bd2 ba1.2k sqft8168 N 3rd Ln, Gladstone, MI 49837For SaleMLS ID #50208258, SCOTT MOSIER, KEY REALTY DELTA COUNTY LLC. MiRealSource
