This beautifully maintained custom home in the highly desirable Silver Oak community offers a thoughtful blend of comfort, efficiency and flexible living space. From the drought-tolerant landscaping to the owned solar system that keeps utility costs low, this home delivers both style and long-term value. You would never know that this home was built in 2002 with the recent updates to the home including new luxury vinyl plank flooring and updated kitchen complete with quartz counter tops, just to name a few. The well designed layout is ideal for both everyday living and entertaining, featuring a private primary suite, separate from the secondary bedrooms for added privacy. The kitchen opens to a warm and inviting family room with a fireplace and offers abundant custom cabinetry, newer double ovens, a gas cooktop and a generously sized pantry. A separate office, not included in the bedroom count, can be found behind glass French doors and offers an ideal space for working from home or studying. The secondary bedrooms are both spacious, including one with its own ensuite, ideal for guests. The formal living and dining areas offer another inviting space to gather, complete with a fireplace and a wall of windows overlooking the well manicured backyard. Step outside and find a large covered patio, new spa covered by a gazebo and a detached 2 car garage! Storage is a stand out feature, having that additional garage with 220v power and new Tuff Shed, and still plenty of room for RV Parking. Conveniently located near schools, shopping and dining, this home also includes a new water heater, water softening system, and the solar panels transfer with the sale, helping to keep your energy costs to a minimum! Don't miss out on the opportunity to call this Carson City oasis your home!
Closed
Zillow last checked:
Listing updated:
Bought with:
Denise Hallerbach, BS.1001182
BHG Drakulich Realty
Source: NNRMLS,MLS#: 260003668
Price history
| Date | Event | Price |
|---|---|---|
| 5/4/2026 | Sold | $885,000+4.1%$352/sqft |
Source:  NNRMLS #260003668 Report a problem NNRMLS #260003668 Report a problem | ||
| 4/5/2026 | Contingent | $849,900$338/sqft |
Source: NNRMLS #260003668 Report a problem | ||
| 3/31/2026 | Listed for sale | $849,900+15.6%$338/sqft |
Source: NNRMLS #260003668 Report a problem | ||
| 12/12/2022 | Sold | $735,000-1.9%$292/sqft |
Source: Public Record Report a problem | ||
| 11/13/2022 | Pending sale | $749,500$298/sqft |
Source: NNRMLS #220014202 Report a problem | ||
| 11/8/2022 | Price change | $749,500-3.2%$298/sqft |
Source: NNRMLS #220014202 Report a problem | ||
| 11/2/2022 | Listed for sale | $774,500$308/sqft |
Source: NNRMLS #220014202 Report a problem | ||
| 10/24/2022 | Pending sale | $774,500$308/sqft |
Source: NNRMLS #220014202 Report a problem | ||
| 10/20/2022 | Price change | $774,500-2.9%$308/sqft |
Source: NNRMLS #220014202 Report a problem | ||
| 9/23/2022 | Listed for sale | $797,500+138.8%$317/sqft |
Source: NNRMLS #220014202 Report a problem | ||
| 10/20/2011 | Sold | $334,000-4.6%$133/sqft |
Source: Public Record Report a problem | ||
| 9/9/2011 | Price change | $350,000-1.4%$139/sqft |
Source: Rlty Execs Nevada's Choice CC #110011117 Report a problem | ||
| 8/10/2011 | Listed for sale | $355,000-9%$141/sqft |
Source: Realty Executives Nevada's Choice #110011117 Report a problem | ||
| 4/22/2011 | Listing removed | $389,900$155/sqft |
Source: Best Sellers #100012903 Report a problem | ||
| 1/7/2011 | Price change | $389,900-1.8%$155/sqft |
Source: Coldwell Banker Best Sellers #100012903 Report a problem | ||
| 11/20/2010 | Price change | $397,000-0.7%$158/sqft |
Source: Coldwell Banker Best Sellers #100012903 Report a problem | ||
| 10/21/2010 | Price change | $399,900-4.3%$159/sqft |
Source: Coldwell Banker Best Sellers #100012903 Report a problem | ||
| 9/4/2010 | Listed for sale | $418,000-24%$166/sqft |
Source: Coldwell Banker Best Sellers #100012903 Report a problem | ||
| 12/1/2005 | Sold | $550,000$219/sqft |
Source: Public Record Report a problem | ||
Nearby homes
- $802,2003 bd2 ba2.7k sqft1888 Amberwood Dr, Carson City, NV 89703Off Market
- $789,3004 bd3 ba2.5k sqft1776 Amberwood Dr, Carson City, NV 89703Off Market
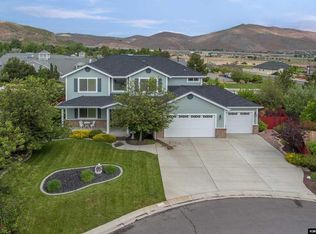
- $726,7004 bd2 ba2.1k sqft1811 Amberwood Dr, Carson City, NV 89703Off Market
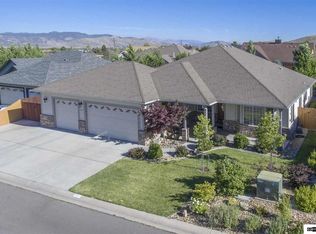
- $786,8004 bd3 ba2.4k sqft1865 Amberwood Dr, Carson City, NV 89703Off Market
Get a cash offer in 3 minutes
Find out how much your home could sell for in as little as 3 minutes with a no-obligation cash offer.
Estimated market value
$896,200
