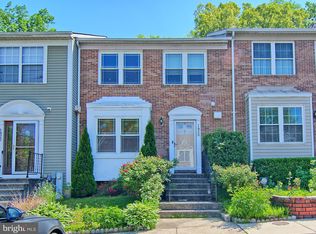
Rarely available end-unit townhouse in the newer section of Greengate Townhouse Community! This beautifully maintained 3-bedroom, 3.5-bath home offers 2,195 sq. ft. of thoughtfully designed living space, with major renovations completed in the past two years, including a fully updated kitchen, LVP flooring, new carpet, fresh paint throughout, stainless steel appliances, a renovated powder room and bathrooms, recessed lighting, a whole-house UV light air filtration system, and new deck boards. Step inside to an open floor plan connecting the dining and living areas, accented by crown molding and recessed lighting throughout. The kitchen features all-new cabinetry, quartz countertops, stainless steel appliances, an instant hot water dispenser, a center island, and a breakfast area, plus a custom-built window bench offering added comfort and storage, perfect for everyday living and entertaining alike. Upstairs, the spacious primary suite includes a luxurious soaking tub and two walk-in closets, while two additional bedrooms offer flexible space for guests, family, or a home office. The fully finished basement walks out directly to the patio and includes a family room, a bonus room, and a full bathroom, ideal for guests, a home gym, or additional living space. A dedicated laundry room adds everyday convenience. Energy-efficient double-hung, triple-pane windows and triple-pane patio doors provide added insulation and comfort throughout the home. Outside, enjoy a private deck and patio, a rare end-unit perk. This home includes two assigned parking spaces, plus visitor and overflow parking for added convenience. Additional peace of mind includes an HVAC system replaced in 2018 and a washer and dryer replaced in 2022. Commuters will appreciate the convenient location, close to Quarry Lake Shopping Center, Bare Hills Shopping Center, schools, parks, and places of worship, with quick access to I-83 and I-695. Move-in ready and beautifully updated, this end-unit gem in Greengate won't last long! Offer deadline is Sunday 7/19 by 9 PM. Please send your best and final. Thank you!
Sold for $417,000
Zillow last checked:
Listing updated:
Bought with:
Lauren Massre, 5017157
EXP Realty, LLC
Source: Bright MLS,MLS#: MDBC2169616
Price history
| Date | Event | Price |
|---|---|---|
| 9/1/2026 | Sold | $417,000+4.3%$190/sqft |
Source:  Bright MLS #MDBC2169616 Report a problem Bright MLS #MDBC2169616 Report a problem | ||
| 7/22/2026 | Contingent | $399,900$182/sqft |
Source: Bright MLS #MDBC2169616 Report a problem | ||
| 7/15/2026 | Listed for sale | $399,900+81.8%$182/sqft |
Source: Bright MLS #MDBC2169616 Report a problem | ||
| 9/2/2008 | Sold | $220,000-17%$100/sqft |
Source: Public Record Report a problem | ||
| 5/27/2008 | Listed for sale | $265,050+2.3%$121/sqft |
Source: Long and Foster Real Estate #BC6748021 Report a problem | ||
| 4/15/2008 | Sold | $259,000+26.4%$118/sqft |
Source: Public Record Report a problem | ||
| 1/13/2004 | Sold | $204,944$93/sqft |
Source: Public Record Report a problem | ||
Nearby homes
Get a cash offer in 3 minutes
Find out how much your home could sell for in as little as 3 minutes with a no-obligation cash offer.
Estimated market value
$417,000
