Spacious low maintenance Dupont home with open floorplan. BRAND NEW ROOF & well maintained 4 bedroom, 3 full baths, 2,679 square feet across from the serenity of Powderworks Park & Pioneer Middle School. Two separate living areas, one on each level with gas fireplace inserts. Kitchen with dining area includes large island. Huge primary bedroom with walk-in closet and 5-piece bath. Bedroom in main can also be an office. Utility/laundry room off 2 car garage with utility sink. Fully fenced private back patio. Close to I-5, golf course, bike trails and JBLM! Don't miss out on this move-in ready home!
Sold
Street View
Listed by: Century 21 Van Dorm Realty • Thomas A. Arndt
Bought with: Skyline Properties, Inc.
$600,000
1824 Bobs Hollow Lane SE, Dupont, WA 98327
4beds
2,679sqft
Single Family Residence
Built in 2006
4,290 Square Feet Lot
$586,500 Zestimate®
$224/sqft
$3,563 Estimated rent
Home value
$586,500
$545,000 - $628,000
$3,563/mo
Zestimate® history
Owner options
List your home for rent
$3,563/mo
Rent Zestimate®
Find your next renter with Zillow Rental Manager. Plus, with online applications, you can quickly screen prospective tenants – for free.
$3,563/mo
Rent Zestimate®
Refinance and save
$3,747/mo
Est. payment
Refinancing to a lower rate could help reduce your monthly payments and save thousands over the life of the loan.
$3,747/mo
Est. payment
Explore your selling options
Work with a Zillow partner agent
Leverage their expertise and Zillow's premium Showcase listings to get your home seen by more buyers.
Get startedList with your own agent
Get your home in front of millions of buyers by listing it on Zillow.
Learn how to do itSell it yourself
Take full control of how buyers see your home on Zillow by listing For Sale by Owner (FSBO).
List your homeWhat's special
Gas fireplace insertsLarge islandHuge primary bedroomWalk-in closetUtility sinkOpen floorplan
Zillow last checked:
Listing updated:
Listed by:
Thomas A. Arndt,
Century 21 Van Dorm Realty
Bought with:
Robert Njoku, 23028280
Skyline Properties, Inc.
Source: NWMLS as distributed by MLS GRID,MLS#: 2370663
Facts & features
Interior
Bedrooms & bathrooms
- Bedrooms: 4
- Bathrooms: 3
- Full bathrooms: 3
- Main level bathrooms: 1
- Main level bedrooms: 1
Bedroom
- Level: Main
Bathroom full
- Level: Main
Den office
- Level: Main
Entry hall
- Level: Main
Kitchen with eating space
- Level: Main
Living room
- Level: Main
Utility room
- Level: Main
Heating
- Fireplace, Forced Air, Natural Gas
Cooling
- Forced Air
Appliances
- Included: Dishwasher(s), Refrigerator(s), Stove(s)/Range(s), Water Heater: Gas, Water Heater Location: Garage
Features
- Bath Off Primary, Ceiling Fan(s)
- Flooring: Bamboo/Cork, Ceramic Tile, Vinyl, Carpet
- Doors: French Doors
- Windows: Double Pane/Storm Window
- Number of fireplaces: 2
- Fireplace features: Gas, Main Level: 1, Upper Level: 1, Fireplace
Interior area
- Total structure area: 2,679
- Total interior livable area: 2,679 sqft
Property
Parking
- Total spaces: 2
- Parking features: Attached Garage
- Attached garage spaces: 2
Features
- Levels: Two
- Stories: 2
- Entry location: Main
- Patio & porch: Bath Off Primary, Ceiling Fan(s), Ceramic Tile, Double Pane/Storm Window, Fireplace, French Doors, Walk-In Pantry, Water Heater
Lot
- Size: 4,290 Square Feet
- Features: Paved, Sidewalk, Cable TV, Fenced-Fully, Patio
- Topography: Level
Details
- Parcel number: 3000990680
- Special conditions: Standard
- Other equipment: Leased Equipment: None
Construction
Type & style
- Home type: SingleFamily
- Architectural style: 2 Story
- Property subtype: Single Family Residence
Materials
- Metal/Vinyl
- Foundation: Poured Concrete
- Roof: Composition
Condition
- Year built: 2006
Utilities & green energy
- Electric: Company: PSE
- Sewer: Sewer Connected, Company: Pierce County
- Water: Public, Company: City of Dupont
- Utilities for property: Comcast, Comcast
Community & HOA
Community
- Features: CCRs
- Subdivision: Dupont
HOA
- HOA fee: $43 monthly
Location
- Region: Dupont
Financial & listing details
- Price per square foot: $224/sqft
- Annual tax amount: $4,348
- Date on market: 7/8/2025
- Cumulative days on market: 379 days
- Listing terms: Conventional,FHA,State Bond,VA Loan
- Inclusions: Dishwasher(s), Leased Equipment, Refrigerator(s), Stove(s)/Range(s)
Price history
| Date | Event | Price |
|---|---|---|
| 6/9/2025 | Sold | $600,000$224/sqft |
Source:  NWMLS as distributed by MLS GRID #2370663 Report a problem NWMLS as distributed by MLS GRID #2370663 Report a problem | ||
| 5/10/2025 | Pending sale | $600,000$224/sqft |
Source: NWMLS as distributed by MLS GRID #2370663 Report a problem | ||
| 5/7/2025 | Listed for sale | $600,000$224/sqft |
Source: NWMLS as distributed by MLS GRID #2370663 Report a problem | ||
Public tax history
Tax history is unavailable.
Neighborhood: 98327
Nearby homes
- $635,0005 bd3 ba2.5k sqft1813 Charles St, Dupont, WA 98327Sold

- $885,0004 bd3 ba3.2k sqft1874 Charles St, Dupont, WA 98327Sold
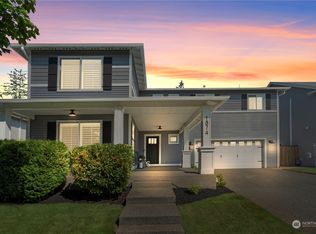
- $570,0004 bd4 ba2.4k sqft1933 Charles St, Dupont, WA 98327Sold
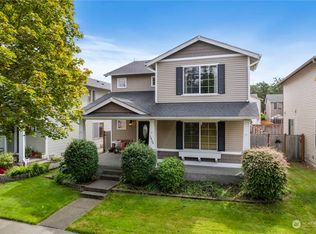
- $415,0003 bd3 ba1.6k sqft2010 Garry Oaks Ave UNIT A, Dupont, WA 98327Sold
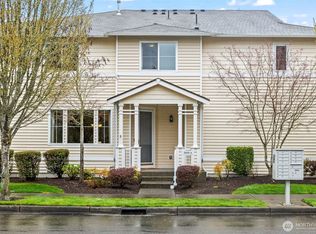
- $440,0003 bd3 ba1.5k sqft2030 Garry Oaks Ave UNIT A, Dupont, WA 98327Sold
- $395,0003 bd3 ba1.4k sqft2050 Garry Oaks Ave UNIT B, Dupont, WA 98327Sold
- $435,0003 bd3 ba1.5k sqft2035 Garry Oaks Ave UNIT A, Dupont, WA 98327Sold
- $485,4003 bd3 ba1.5k sqft2030 Garry Oaks #1, Dupont, WA 98327Off Market
Nearby schools
GreatSchools rating
- 8/10Chloe Clark Elementary SchoolGrades: PK-3Distance: 0.6 mi
- 7/10Pioneer Middle SchoolGrades: 6-8Distance: 0.1 mi
- 9/10Steilacoom High SchoolGrades: 9-12Distance: 6.5 mi
Get a cash offer in 3 minutes
Find out how much your home could sell for in as little as 3 minutes with a no-obligation cash offer.
Estimated market value
$586,500
Get a cash offer in 3 minutes
Find out how much your home could sell for in as little as 3 minutes with a no-obligation cash offer.
Estimated market value
$586,500
- Washington
- Pierce County
- Dupont
- 98327
- 1824 Bobs Hollow Lane SE
Nearby cities
Nearby zip codes
Other Dupont Topics
