Skip main navigation
For sale
  • $285,000

    1824 Briar Run, Benbrook, TX 76126

    3beds
    1,674sqft
    : 
    $2,098/mo
    Get pre-qualified
    Single Family Residence
    Built in 1983
    8,189 Square Feet Lot
    $277,300 Zestimate®
    $170/sqft
    $-- HOA

    What's special

    Added privacyTwo storage shedsFire pit areaFrequent wildlife viewsDesigner-textured walls
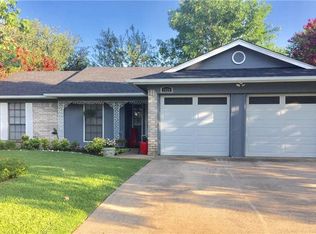
    FULLY FURNISHED! Home is also for Rent at $2,000 furnished. Welcome to your peaceful retreat in Timbercreek! This charming 3-bedroom, 2-bathroom home features designer-textured walls and comes fully furnished for immediate move-in. All appliances are included, including the refrigerator, washer, dryer, microwave, coffee maker, and water dispenser. Nestled on a quiet street with no rear neighbors, the property offers added privacy, frequent wildlife views, and a neighborhood park just five minutes away. Conveniently located near Trinity Trails and Benbrook Lake. Designed for relaxation and entertaining, the home features a dining table that converts into an air hockey table. Outdoor amenities include a patio, fire pit area, two storage sheds, and an attached 2-car garage. Furnishing options are flexible upon request.
    11 days
    |
    453
    |
    26
    |

    Likely to sell faster than

    Zillow last checked:

    Listing updated:

    Listed by:

    Francisco Almeida Lujan 0733913 817-920-7700,

    Keller Williams Fort Worth 817-920-7700

    Source: NTREIS,MLS#: 21352744

      Facts & features

      Interior

      Bedrooms & bathrooms
      • Bedrooms: 3
      • Bathrooms: 2
      • Full bathrooms: 2
      Primary bedroom
      • Level: First
      • Dimensions: 12 x 11
      Living room
      • Level: First
      • Dimensions: 14 x 12
      Heating
      • Central, Electric
      Cooling
      • Central Air, Electric
      Appliances
      • Included: Dryer, Dishwasher, Electric Range, Electric Water Heater, Microwave, Refrigerator, Washer
      • Laundry: Washer Hookup, Dryer Hookup, ElectricDryer Hookup, Laundry in Utility Room
      Features
      • Decorative/Designer Lighting Fixtures, Eat-in Kitchen, High Speed Internet, Kitchen Island, Open Floorplan, Pantry, Cable TV, Vaulted Ceiling(s), Walk-In Closet(s)
      • Flooring: Ceramic Tile, Vinyl
      • Has basement: No
      • Number of fireplaces: 1
      • Fireplace features: Electric, Living Room
      Interior area
      • Total interior livable area: 1,674 sqft
      Video & virtual tour

      Property

      Parking
      • Total spaces: 2
      • Parking features: Covered, Garage Faces Front
      • Attached garage spaces: 2
      Features
      • Levels: One
      • Stories: 1
      • Exterior features: Fire Pit
      • Pool features: None
      • Fencing: Chain Link,Fenced,Full,Wood
      Lot
      • Size: 8,189 Square Feet
      • Features: Acreage
      Details
      • Parcel number: 01108565
      • Other equipment: Satellite Dish

      Construction

      Type & style
      • Home type: SingleFamily
      • Architectural style: Traditional,Detached
      • Property subtype: Single Family Residence
      Materials
      • Brick
      • Foundation: Slab
      • Roof: Composition,Shingle
      Condition
      • Resale
      • Year built: 1983

      Utilities & green energy

      • Sewer: Public Sewer
      • Water: Public
      • Utilities for property: Electricity Available, Sewer Available, Water Available, Cable Available

      Community & HOA

      Community
      • Security: Security System, Other
      • Subdivision: Greenbriar Add
      HOA
      • Has HOA: No
      Location
      • Region: Benbrook

      Financial & listing details

      • Price per square foot: $170/sqft
      • Tax assessed value: $260,000
      • Annual tax amount: $3,667
      • Date on market: 8/7/2026
      • Cumulative days on market: 12 days
      • Listing terms: Cash,Conventional,1031 Exchange,FHA,VA Loan

        Estimated market value

        $277,300

        $263,000 - $291,000

        $2,039/mo

        Price history

        DateEventPrice
        8/7/2026Listed for sale$285,000+32.6%$170/sqft
        Source: NTREIS #21352744 Report a problem
        6/30/2021Sold--
        Source: Agent Provided Report a problem
        6/4/2021Pending sale$215,000$128/sqft
        Source: NTREIS #14587591 Report a problem
        5/27/2021Listed for sale$215,000+43.4%$128/sqft
        Source: NTREIS #14587591 Report a problem
        8/26/2014Listing removed$149,900$90/sqft
        Source: Real Estate by Pat Gray #12096609 Report a problem
        2/26/2014Listed for sale$149,900$90/sqft
        Source: Real Estate by Pat Gray #12096609 Report a problem

        Public tax history

        YearProperty taxesTax assessment
        2025$3,667 -12.1%$260,000
        2024$4,171 -2.5%$260,000
        2023$4,276 -17.7%$260,000 +11.2%
        2022$5,196 +90.2%$233,721 +17.1%
        2021$2,732 +1.5%$199,629 +11.9%
        2020$2,692 +1.4%$178,416 +4.8%
        2019$2,656 +1.2%$170,221 +17%
        2018$2,623 -27.2%$145,519 +5.1%
        2017$3,602 +13.9%$138,522 +15.2%
        2016$3,161 +37.3%$120,264 +9.6%
        2015$2,303 $109,700
        2014$2,303 $109,700 +4.3%
        2013-- $105,200 +0.6%
        2012-- $104,600
        2011-- $104,600 -3.7%
        2010-- $108,600 +0.2%
        2009-- $108,400 -0.9%
        2008-- $109,400 +8.5%
        2007-- $100,800 -0.8%
        2006-- $101,600
        2005-- $101,600
        2004-- $101,600 +5.7%
        2003-- $96,100 +6.8%
        2002-- $90,000 +13.5%
        2001-- $79,300
        2000-- $79,300
        Find assessor info on the county website

        Monthly payment

        Est. payment

        Payment breakdown

        Explore the cost of this home by adjusting the details. Changes won't be saved.
        All calculations are estimates and provided by Zillow, Inc. for informational purposes only. Actual amounts may vary.
        HOA fees may include property taxes on listings classified as Co-Ops. Contact the listing agent and/or owner for fee details.
        See how much you could borrow to make a competitive offer.

        Climate risks

        Neighborhood: Greenbriar

        Getting around

        5 / 100
        Car-Dependent
        50 / 100
        Bikeable

        Nearby schools

        GreatSchools rating
        Schools provided by the listing agent
        • Elementary: Benbrook
        • Middle: Benbrook
        • High: Benbrook
        • District: Fort Worth ISD

        Source: NTREIS. This data may not be complete. We recommend contacting the local school district to confirm school assignments for this home.

        A local agent can set up tours, give advice and negotiate with sellers.

        A local lender can help you make sure your offer is ready when you are.

        Browse local experts

        Similar homes