Skip main navigation
Sold for $840,000
  • $840,000

    1824 Brook Bank Dr, Jones, OK 73049

    3beds
    2,966sqft
    Single Family Residence
    Built in 2021
    0.95 Acres Lot
    $840,100 Zestimate®
    $283/sqft
    $3,439 Estimated rent

    Home value

    $840,100

    $798,000 - $882,000

    $3,439/mo

    Zestimate® history
    Loading
    Loading...

    Owner options

    List your home for rent

    $3,439/mo

    Rent Zestimate®

    Find your next renter with Zillow Rental Manager. Plus, with online applications, you can quickly screen prospective tenants – for free.

    Learn more

    $3,439/mo

    Rent Zestimate®

    Refinance and save

    $5,479/mo

    Est. payment

    Refinancing to a lower rate could help reduce your monthly payments and save thousands over the life of the loan.

    See today's rates

    $5,479/mo

    Est. payment

    Explore your selling options

    Work with a Zillow partner agent

    Leverage their expertise and Zillow's premium Showcase listings to get your home seen by more buyers.

    Get started

    List with your own agent

    Get your home in front of millions of buyers by listing it on Zillow.

    Learn how to do it

    Sell it yourself

    Take full control of how buyers see your home on Zillow by listing For Sale by Owner (FSBO).

    List your home

    What's special

    Fully fenced yardWalk-in showerNearly a full acreDual vanityLiftmaster wall-mount openerOversized quartz islandSolid white oak flooring
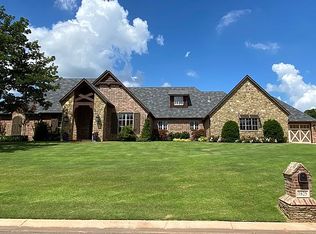
    Lakefront living doesn't get more refined than this. Situated on nearly a full acre with 200 feet of private shoreline and an oversized back patio to enjoy morning sunrise coffee, this 2,966 sq ft custom home was built to impress and built to last. From the moment you arrive, the craftsmanship is unmistakable — 2x6 framing, spray foam insulation, and Class 4 impact-resistant shingles mean lower energy bills, possible insurance discounts and long-term peace of mind. Inside, a soaring vaulted ceiling and picture windows frame breathtaking lake views from the main living area, anchored by a stunning floor to ceiling stone gas fireplace. Solid white oak flooring flows throughout. The chef's kitchen is a true centerpiece — LG “Signature” appliances, a beautiful oversized quartz island, farmhouse sink, and soft close cabinets/drawers give it storage to match. All three bedrooms are en suite, and the primary retreat delivers water views, private back porch access, dual vanity, a walk-in shower, and a spacious walk-in closet with built-ins. The executive office features extensive built-ins and a closet, perfect for working from home in style. Entertaining is effortless — Sonos sound fills the living room and patio, a gas firepit anchors the backyard, and the fully fenced yard is pre-wired for both gas and electric for a future pool. A dedicated irrigation well keeps landscaping costs down year-round. Car enthusiasts and hobbyists will love the garage setup: an oversized single bay garage (17'x30') with a 10'x12' door (boat ready), double rear doors, epoxy floors, and a LiftMaster wall-mount opener, plus a separate oversized 2-car garage (23'x24') with the similar premium finishes. Bonus: the owner holds a property tax exemption — meaning the buyer pays zero property taxes for the remainder of 2026. Located just 3.1 miles from the nearest boat ramp and approximately 2 miles from Historic Route 66, this is a rare opportunity to own a lakefront estate that checks every box.

    Zillow last checked:

    Listing updated:

    Listed by:

    Terry Courtney 405-696-3272,

    Flotilla Real Estate Partners

    Bought with:

    Kimberly Roche, 159742

    Waving Wheat Realty

    Source: MLSOK/OKCMAR as distributed by MLS GRID,MLS#: 1230154MLS Logo

    Facts & features

    Interior

    Bedrooms & bathrooms
    • Bedrooms: 3
    • Bathrooms: 4
    • Full bathrooms: 3
    • 1/2 bathrooms: 1
    Primary bedroom
    • Description: Ceiling Fan,Double Vanities,Full Bath,Shower,Split,Walk In Closet
    Bedroom
    • Description: Ceiling Fan,Walk In Closet
    Bedroom
    • Description: Walk In Closet
    Bathroom
    • Description: Double Vanities,Shower
    Bathroom
    • Description: Tub & Shower
    Kitchen
    • Description: Breakfast Bar,Eating Space,Island,Pantry
    Living room
    • Description: Built Ins,Fireplace,Vaulted Ceiling
    Study
    • Description: Built Ins,Walk In Closet
    Heating
    • Has Heating (Unspecified Type)
    Cooling
    • Has cooling: Yes
    Appliances
    • Included: Dishwasher, Microwave, Water Heater, Built-In Electric Oven, Built-In Gas Range
    • Laundry: Laundry Room
    Features
    • Flooring: Carpet, Wood
    • Windows: Window Treatments, Double Pane, Low-Emissivity Windows
    • Number of fireplaces: 1
    • Fireplace features: Gas Log
    Interior area
    • Total structure area: 2,966
    • Total interior livable area: 2,966 sqft

    Property

    Parking
    • Total spaces: 3
    • Parking features: Garage
    • Garage spaces: 3
    Features
    • Levels: One
    • Stories: 1
    • Patio & porch: Patio, Porch
    • Exterior features: Fire Pit, Rain Gutters
    • Fencing: Metal
    • Has view: Yes
    • View description: Water
    • Has water view: Yes
    • Water view: Water
    • Waterfront features: Lake Front, Waterfront, Lake
    Lot
    • Size: 0.95 Acres
    Details
    • Parcel number: 1824NONEBrookBank73049
    • Special conditions: None

    Construction

    Type & style
    • Home type: SingleFamily
    • Architectural style: Traditional
    • Property subtype: Single Family Residence
    Materials
    • Brick & Frame
    • Foundation: Slab
    • Roof: Composition
    Condition
    • Year built: 2021
    Details
    • Builder name: VanHoose

    Utilities & green energy

    • Utilities for property: Aerobic System, High Speed Internet, Public

    Community & HOA

    HOA
    • Has HOA: Yes
    • Services included: Gated Entry, Greenbelt, Common Area Maintenance, Pool, Recreation Facility
    • HOA fee: $1,200 annually
    Location
    • Region: Jones

    Financial & listing details

    • Price per square foot: $283/sqft
    • Tax assessed value: $895,399
    • Date on market: 5/21/2026
    • Electric utility on property: Yes

    Price history

    DateEventPrice
    7/15/2026Sold$840,000+1.2%$283/sqft
    Source: MLSOK/OKCMAR as distributed by MLS GRID #1230154 Report a problem
    5/22/2026Pending sale$830,000$280/sqft
    Source: MLSOK/OKCMAR as distributed by MLS GRID #1230154 Report a problem
    5/21/2026Listed for sale$830,000+388.2%$280/sqft
    Source: MLSOK/OKCMAR as distributed by MLS GRID #1230154 Report a problem
    3/25/2021Sold$170,000$57/sqft
    Source: Public Record Report a problem

    Public tax history

    YearProperty taxesTax assessment
    2025-- $98,493 +3%
    2024-- $95,625 +3%
    2023-- $92,840 +396.5%
    2022$1,957 +1623.7%$18,700 +1615.6%
    2021$114 -1.2%$1,090
    2020$115 +12.4%$1,090
    2019$102 -0.1%$1,090 -0.1%
    2018$102 -11.5%$1,091 +0.1%
    2017$116 $1,090 -6.7%
    2016$116 -6.5%$1,168
    2015$124 +0.3%$1,168
    2014$123 $1,168
    2013-- $1,168
    2012-- $1,168
    2011-- $1,168
    2010-- $1,168
    Find assessor info on the county website

    Neighborhood: 73049

    Nearby schools

    GreatSchools rating
    Schools provided by the listing agent
    • Elementary: Chisholm ES
    • Middle: Cheyenne MS
    • High: Memorial HS

    Source: MLSOK/OKCMAR as distributed by MLS GRID. This data may not be complete. We recommend contacting the local school district to confirm school assignments for this home.

    Get a cash offer in 3 minutes
    Find out how much your home could sell for in as little as 3 minutes with a no-obligation cash offer.
    Estimated market value
    $840,100
    Get a cash offer in 3 minutes
    Find out how much your home could sell for in as little as 3 minutes with a no-obligation cash offer.
    Estimated market value
    $840,100