***OPEN HOUSE- Sunday, May 24th from 2:00-4:00 PM***
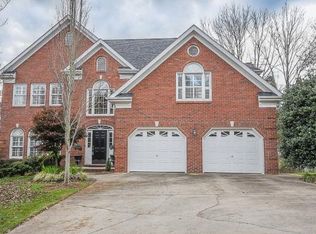
This stunning brick traditional home offers an exceptional floor plan with spacious rooms and timeless finishes throughout, located in the prestigious Preston Forest subdivision. With street lights, city curbs, and wide streets, this is a highly desirable neighborhood known for its welcoming, family-friendly feel. Conveniently situated in the Kingsport City School District, you're just minutes from shopping, dining, churches, and interstate access.
The main level features a beautiful primary suite with a walk-in closet and en suite bath, along with rich hardwood floors, abundant natural light, and elegant living spaces. The kitchen is a standout, offering granite countertops, extensive cabinetry, an island with gas cooktop, double ovens, pantry storage, plus a coffee and wine bar. A bright breakfast nook opens to the back deck, creating the perfect space for everyday living and entertaining.
As you enter the home, you're welcomed by a formal dining room on the right and a private office on the left. The layout flows seamlessly into a grand great room with soaring ceilings, built-ins, and a gas log fireplace. Just off the kitchen, you'll find a spacious laundry room, a full bath, and access to the two-car garage, along with an additional half bath conveniently located off the great room for guests.
Upstairs offers five generously sized bedrooms, two full baths, and a walk-up attic with ample storage. The finished basement expands your living space with a large den, walkout access to the patio, a second kitchen, a dedicated gym or hobby area, and additional unfinished storage.
Outside, enjoy a private backyard with mature landscaping surrounding the home, a full irrigation system, and multiple outdoor living spaces including a composite and vinyl deck with a spiral staircase leading to a lower-level patio, perfect for relaxing.
Additional features include natural gas for the fireplace, heat, cooktop, and tankless water heater. The roof was replaced in September 2019, gutters updated approximately 2-3 years ago, and carpet in the upstairs bedrooms and primary closet was replaced two years ago.
Sold for $795,000
$795,000
1824 Buckingham Ct, Kingsport, TN 37660
6beds
5,741sqft
Single Family Residence, Residential
Built in 1994
0.43 Acres Lot
$795,200 Zestimate®
$138/sqft
$5,121 Estimated rent
Home value
$795,200
$755,000 - $835,000
$5,121/mo
Zestimate® history
Owner options
List your home for rent
$5,121/mo
Rent Zestimate®
Find your next renter with Zillow Rental Manager. Plus, with online applications, you can quickly screen prospective tenants – for free.
$5,121/mo
Rent Zestimate®
Refinance and save
$4,674/mo
Est. payment
Refinancing to a lower rate could help reduce your monthly payments and save thousands over the life of the loan.
$4,674/mo
Est. payment
Explore your selling options
Work with a Zillow partner agent
Leverage their expertise and Zillow's premium Showcase listings to get your home seen by more buyers.
Get startedList with your own agent
Get your home in front of millions of buyers by listing it on Zillow.
Learn how to do itSell it yourself
Take full control of how buyers see your home on Zillow by listing For Sale by Owner (FSBO).
List your homeWhat's special
Zillow last checked:
Listing updated:
Listed by:
Matt Fleenor 423-973-8634,
Greater Impact Realty Jonesborough
Bought with:
Stephen Harris, 379898
Platinum Properties, Powell, Realtors
Source: TVRMLS,MLS#: 9995763
Facts & features
Interior
Bedrooms & bathrooms
- Bedrooms: 6
- Bathrooms: 5
- Full bathrooms: 4
- 1/2 bathrooms: 1
Primary bedroom
- Level: First
Bedroom 2
- Level: Second
Bedroom 3
- Level: Second
Bedroom 4
- Level: Second
Bedroom 5
- Level: Second
Bathroom 1
- Level: First
Bathroom 2
- Level: First
Bathroom 3
- Level: Second
Bathroom 4
- Level: Second
Den
- Level: Basement
Dining room
- Level: First
Great room
- Level: First
Kitchen
- Level: First
Living room
- Level: First
Heating
- Heat Pump, Natural Gas
Cooling
- Central Air, Heat Pump
Appliances
- Included: Cooktop, Dishwasher, Disposal, Double Oven, Refrigerator
Features
- Master Downstairs, Central Vacuum, Granite Counters, Kitchen Island, Pantry, Walk-In Closet(s), Wet Bar
- Flooring: Carpet, Hardwood, Tile
- Windows: Insulated Windows
- Basement: Partially Finished,Walk-Out Access
- Number of fireplaces: 1
- Fireplace features: Gas Log, Great Room
Interior area
- Total structure area: 6,603
- Total interior livable area: 5,741 sqft
- Finished area below ground: 1,237
Property
Parking
- Total spaces: 2
- Parking features: Driveway, Attached, Concrete
- Attached garage spaces: 2
- Has uncovered spaces: Yes
Features
- Levels: Two
- Stories: 2
- Patio & porch: Back, Deck, Rear Patio
- Exterior features: Sprinkler System
Lot
- Size: 0.43 Acres
- Dimensions: 100.15 x 209.30 IRR
- Topography: Level, Sloped
Details
- Parcel number: 047c C 03200 000
- Zoning: Residential
Construction
Type & style
- Home type: SingleFamily
- Architectural style: Traditional
- Property subtype: Single Family Residence, Residential
Materials
- Brick
- Roof: Shingle
Condition
- Above Average
- New construction: No
- Year built: 1994
Utilities & green energy
- Sewer: Public Sewer
- Water: Public
Community & HOA
Community
- Security: Security System
- Subdivision: Preston Forest
HOA
- Has HOA: No
- Amenities included: Landscaping
Location
- Region: Kingsport
Financial & listing details
- Price per square foot: $138/sqft
- Tax assessed value: $1,081,400
- Annual tax amount: $8,895
- Date on market: 5/22/2026
- Listing terms: Cash,Conventional,VA Loan
Price history
| Date | Event | Price |
|---|---|---|
| 6/16/2026 | Sold | $795,000-2.4%$138/sqft |
Source: TVRMLS #9995763 Report a problem | ||
| 5/25/2026 | Pending sale | $814,900$142/sqft |
Source: TVRMLS #9995763 Report a problem | ||
| 5/22/2026 | Listed for sale | $814,900+50.9%$142/sqft |
Source: TVRMLS #9995763 Report a problem | ||
| 7/9/2013 | Sold | $540,000-1.6%$94/sqft |
Source: TVRMLS #332532 Report a problem | ||
| 4/24/2013 | Listed for sale | $549,000+58.9%$96/sqft |
Source: BLUE RIDGE PROPERTIES #332532 Report a problem | ||
| 8/27/1997 | Sold | $345,500+763.8%$60/sqft |
Source: Public Record Report a problem | ||
| 2/3/1994 | Sold | $40,000$7/sqft |
Source: Public Record Report a problem | ||
Public tax history
| Year | Property taxes | Tax assessment |
|---|---|---|
| 2025 | $8,895 +41.9% | $270,350 +93.9% |
| 2024 | $6,268 +2% | $139,450 |
| 2023 | $6,142 | $139,450 |
| 2022 | $6,142 | $139,450 |
| 2021 | -- | $139,450 +8.8% |
| 2020 | $5,938 +80.3% | $128,125 |
| 2019 | $3,293 -43.2% | $128,125 |
| 2018 | $5,798 +77.5% | $128,125 |
| 2017 | $3,267 | $128,125 -0.6% |
| 2016 | $3,267 -42.1% | $128,950 0% |
| 2014 | $5,643 +3.1% | $128,961 |
| 2013 | $5,475 -1.3% | $128,961 |
| 2012 | $5,545 +8.1% | $128,961 +3.1% |
| 2011 | $5,131 +0.7% | $125,118 |
| 2010 | $5,093 | $125,118 |
| 2009 | $5,093 | $125,118 |
| 2008 | -- | $125,118 +24.3% |
| 2007 | $4,860 +0.8% | $100,628 |
| 2006 | $4,820 | $100,628 |
| 2005 | $4,820 -3.4% | $100,628 |
| 2004 | $4,991 +17% | $100,628 +9.4% |
| 2002 | $4,268 | $91,973 -1.9% |
| 2001 | -- | $93,716 -78% |
| 2000 | -- | $425,275 |
Find assessor info on the county website
Neighborhood: 37660
Nearby homes
- $797,100-- bd3 ba5.8k sqft1820 Buckingham Ct, Kingsport, TN 37660Off Market
- $606,7004 bd4 ba3.4k sqft1828 Buckingham Ct, Kingsport, TN 37660Off Market
- $707,900-- bd3 ba3.2k sqft1816 Buckingham Ct, Kingsport, TN 37660Off Market
- $615,8004 bd3 ba4.4k sqft1832 Buckingham Ct, Kingsport, TN 37660Off Market

- $660,600-- bd4 ba4k sqft1048 Sussex Dr, Kingsport, TN 37660Off Market
- $633,300-- bd3 ba4k sqft1044 Sussex Dr, Kingsport, TN 37660Off Market
- $577,0004 bd3 ba4.3k sqft1825 Buckingham Ct, Kingsport, TN 37660Off Market
- $619,400-- bd4 ba3.2k sqft1829 Buckingham Ct, Kingsport, TN 37660Off Market
Nearby schools
GreatSchools rating
- 9/10Jefferson Elementary SchoolGrades: PK-5Distance: 2.1 mi
- 8/10Robinson Middle SchoolGrades: 6-8Distance: 2.3 mi
- 8/10Dobyns - Bennett High SchoolGrades: 9-12Distance: 2.6 mi
Schools provided by the listing agent
- Elementary: Jefferson
- Middle: Robinson
- High: Dobyns Bennett
Source: TVRMLS. This data may not be complete. We recommend contacting the local school district to confirm school assignments for this home.


Get pre-qualified for a loan
At Zillow Home Loans, we can pre-qualify you in as little as 5 minutes with no impact to your credit score.An equal housing lender. NMLS #10287.
- Tennessee
- Sullivan County
- Kingsport
- 37660
- 1824 Buckingham Ct
Nearby cities
Nearby neighborhoods
Nearby zip codes
Other Kingsport Topics
