Welcome to your dream home! Situated on nearly a quarter acre, this impressive house features over 2,000 square feet of living space and is ready for its new owner.
Notably spacious for the neighborhood, the primary suite offers a luxurious retreat, complete with a full bathroom, a cozy sitting room featuring a fireplace, and a generously sized bedroom. Upstairs, you will find three additional bedrooms along with a full bathroom, providing ample space for family or guests.
The main floor boasts a charming living area, a formal dining room, and a well-appointed kitchen perfect for entertaining. Highlighting the home is the stunning sunken family room, also equipped with a fireplace, which opens up to a large deck and a spacious fenced-in yard that is fantastic for your furry friend Welcome to your dream home! Situated on nearly a quarter acre, this impressive house features over 2,000 square feet of living space and is ready for its new owner.
Notably spacious for the neighborhood, the primary suite offers a luxurious retreat, complete with a full bathroom, a cozy sitting room featuring a fireplace, and a generously sized bedroom. Upstairs, you will find three additional bedrooms along with a full bathroom, providing ample space for family or guests.
The main floor boasts a charming living area, a formal dining room, and a well-appointed kitchen perfect for entertaining. Highlighting the home is the stunning sunken family room, also equipped with a fireplace, which opens up to a large deck and a spacious fenced-in yard that is fantastic for your furry friends.
This home combines comfort, style, and space, making it the perfect place to create lasting memories. Don't miss the opportunity to make it yours!
Sold
$370,000
1824 Burns Ave, Ypsilanti, MI 48197
4beds
2,286sqft
Single Family Residence
Built in 1976
10,454 Square Feet Lot
$368,600 Zestimate®
$162/sqft
$2,837 Estimated rent
Home value
$368,600
$328,000 - $417,000
$2,837/mo
Zestimate® history
Owner options
List your home for rent
$2,837/mo
Rent Zestimate®
Find your next renter with Zillow Rental Manager. Plus, with online applications, you can quickly screen prospective tenants – for free.
$2,837/mo
Rent Zestimate®
Refinance and save
$2,477/mo
Est. payment
Refinancing to a lower rate could help reduce your monthly payments and save thousands over the life of the loan.
$2,477/mo
Est. payment
Explore your selling options
Work with a Zillow partner agent
Leverage their expertise and Zillow's premium Showcase listings to get your home seen by more buyers.
Get startedList with your own agent
Get your home in front of millions of buyers by listing it on Zillow.
Learn how to do itSell it yourself
Take full control of how buyers see your home on Zillow by listing For Sale by Owner (FSBO).
List your homeWhat's special
Spacious fenced-in yardQuarter acreGenerously sized bedroomThree additional bedroomsStunning sunken family roomFormal dining roomWell-appointed kitchen
Zillow last checked:
Listing updated:
Listed by:
David McNamara 734-476-9768,
Foxway Realty LLC,
Juliet McNamara 734-649-5142,
Foxway Realty LLC
Bought with:
Michelle Stalmack, 6501386767
Real Estate One Inc
Source: MichRIC,MLS#: 25010859
Facts & features
Interior
Bedrooms & bathrooms
- Bedrooms: 4
- Bathrooms: 3
- Full bathrooms: 2
- 1/2 bathrooms: 1
Heating
- Forced Air
Cooling
- Central Air
Appliances
- Included: Dishwasher, Disposal, Dryer, Range, Refrigerator, Washer
- Laundry: In Basement, Laundry Chute, Lower Level, Washer Hookup
Features
- Flooring: Carpet, Ceramic Tile, Laminate, Tile, Wood
- Basement: Full
- Number of fireplaces: 2
- Fireplace features: Family Room, Master Bedroom
Interior area
- Total structure area: 2,286
- Total interior livable area: 2,286 sqft
- Finished area below ground: 0
Property
Parking
- Total spaces: 2
- Parking features: Garage Faces Front, Garage Door Opener, Attached
- Garage spaces: 2
Features
- Stories: 2
- Exterior features: Balcony
- Fencing: Full
Lot
- Size: 10,454 Square Feet
- Dimensions: 60 x 176
- Features: Wooded, Adj to Public Land
Details
- Parcel number: K1140256008
- Zoning description: 6647
Construction
Type & style
- Home type: SingleFamily
- Architectural style: Colonial
- Property subtype: Single Family Residence
Materials
- Aluminum Siding, Brick
- Roof: Shingle
Condition
- New construction: No
- Year built: 1976
Utilities & green energy
- Sewer: Public Sewer
- Water: Public
- Utilities for property: Phone Available, Electricity Available, Cable Available, Phone Connected, Natural Gas Connected, Cable Connected
Community & HOA
Community
- Subdivision: Washtenaw Club View
Location
- Region: Ypsilanti
Financial & listing details
- Price per square foot: $162/sqft
- Tax assessed value: $136,042
- Annual tax amount: $6,647
- Date on market: 3/21/2025
- Listing terms: Cash,VA Loan,Conventional
- Electric utility on property: Yes
- Road surface type: Paved
Price history
| Date | Event | Price |
|---|---|---|
| 4/30/2025 | Sold | $370,000-3.9%$162/sqft |
Source:  MichRIC #25010859 Report a problem MichRIC #25010859 Report a problem | ||
| 4/22/2025 | Pending sale | $385,000$168/sqft |
Source: MichRIC #25010859 Report a problem | ||
| 4/3/2025 | Contingent | $385,000$168/sqft |
Source: MichRIC #25010859 Report a problem | ||
| 3/21/2025 | Listed for sale | $385,000+85.1%$168/sqft |
Source: MichRIC #25010859 Report a problem | ||
| 5/4/2017 | Sold | $208,000-9.4%$91/sqft |
Source: Public Record Report a problem | ||
| 3/14/2017 | Pending sale | $229,500$100/sqft |
Source: Hinton Real Estate Group #3246658 Report a problem | ||
| 3/13/2017 | Listed for sale | $229,500$100/sqft |
Source: Hinton Real Estate Group #3246658 Report a problem | ||
| 3/4/2017 | Pending sale | $229,500$100/sqft |
Source: Hinton Real Estate Group #3246658 Report a problem | ||
| 2/28/2017 | Listed for sale | $229,500$100/sqft |
Source: Hinton Real Estate Group #3246658 Report a problem | ||
Public tax history
| Year | Property taxes | Tax assessment |
|---|---|---|
| 2025 | $6,648 | $176,900 +2.1% |
| 2024 | -- | $173,200 +7.6% |
| 2023 | -- | $161,000 +0.5% |
| 2022 | -- | $160,200 +10.3% |
| 2021 | -- | $145,300 +1% |
| 2020 | -- | $143,800 +10.8% |
| 2019 | -- | $129,800 +15% |
| 2018 | -- | $112,900 +6.3% |
| 2017 | $4,111 | $106,200 +25.1% |
| 2016 | $4,111 +6.7% | $84,897 +0.3% |
| 2015 | $3,854 | $84,644 +3.2% |
| 2014 | $3,854 | $82,000 |
| 2013 | $3,854 | $82,000 +1.9% |
| 2012 | -- | $80,500 +2.1% |
| 2011 | -- | $78,839 +1.7% |
| 2010 | -- | $77,522 -0.3% |
| 2009 | -- | $77,756 +4.4% |
| 2008 | -- | $74,479 +2.3% |
| 2007 | -- | $72,805 -36% |
| 2005 | -- | $113,800 -0.8% |
| 2004 | -- | $114,700 +6.2% |
| 2003 | -- | $108,000 +8.2% |
| 2002 | $2,353 +94.6% | $99,800 +4.6% |
| 2001 | $1,209 | $95,400 +5.5% |
| 2000 | -- | $90,400 |
| 1999 | -- | -- |
Find assessor info on the county website
Neighborhood: 48197
Nearby homes
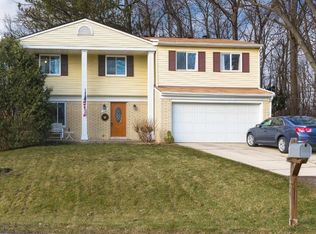
- $373,9004 bd3 ba2.2k sqft1824 Burns St, Ypsilanti, MI 48197Off Market
- $313,1003 bd1 ba1.6k sqft1834 Burns Ave, Ypsilanti, MI 48197Off Market
- $364,2003 bd1 ba2.2k sqft1840 Burns Ave, Ypsilanti, MI 48197Off Market
- $319,9003 bd1 ba1.3k sqft1827 Midvale Ave, Ypsilanti, MI 48197Off Market
- $319,3003 bd1 ba1.4k sqft1837 Midvale Ave, Ypsilanti, MI 48197Off Market
- $308,6003 bd1 ba1.5k sqft1827 Burns Ave, Ypsilanti, MI 48197Off Market
- $375,0003 bd3 ba1.8k sqft1817 Burns Ave, Ypsilanti, MI 48197Sold
- $338,6003 bd2 ba1.6k sqft218 Valley Dr, Ypsilanti, MI 48197Off Market
Nearby schools
GreatSchools rating
- 3/10Estabrook SchoolGrades: PK,1-8Distance: 0.3 mi
- 2/10AC Tech High SchoolGrades: 9-12Distance: 0.3 mi
- NAPerry Early Learning CenterGrades: PK-1Distance: 1.2 mi
Schools provided by the listing agent
- Elementary: Estabrook Elementary School
- Middle: Ypsilanti Community Middle School
- High: Ypsilanti Community High School
Source: MichRIC. This data may not be complete. We recommend contacting the local school district to confirm school assignments for this home.
Get a cash offer in 3 minutes
Find out how much your home could sell for in as little as 3 minutes with a no-obligation cash offer.
Estimated market value
$368,600
Get a cash offer in 3 minutes
Find out how much your home could sell for in as little as 3 minutes with a no-obligation cash offer.
Estimated market value
$368,600
- Michigan
- Washtenaw County
- Ypsilanti
- 48197
- 1824 Burns Ave
Nearby cities
Nearby neighborhoods
Nearby zip codes
Other Ypsilanti Topics
