Skip main navigation
Off market
  • $829,100

    1824 Buttonwood Way, Warrington, PA 18976

    4beds
    3baths
    2,504sqft
    SingleFamily
    Built in 1993
    0.37 Acres Lot
    $829,100 Zestimate®
    $331/sqft
    $3,917 Estimated rent

    Home value

    $829,100

    $788,000 - $871,000

    $3,917/mo

    Zestimate® history
    Loading
    Loading...

    Owner options

    List your home for rent

    $3,917/mo

    Rent Zestimate®

    Find your next renter with Zillow Rental Manager. Plus, with online applications, you can quickly screen prospective tenants – for free.

    Learn more

    $3,917/mo

    Rent Zestimate®

    Refinance and save

    $5,239/mo

    Est. payment

    Refinancing to a lower rate could help reduce your monthly payments and save thousands over the life of the loan.

    See today's rates

    $5,239/mo

    Est. payment

    Explore your selling options

    Work with a Zillow partner agent

    Leverage their expertise and Zillow's premium Showcase listings to get your home seen by more buyers.

    Get started

    List with your own agent

    Get your home in front of millions of buyers by listing it on Zillow.

    Learn how to do it

    Sell it yourself

    Take full control of how buyers see your home on Zillow by listing For Sale by Owner (FSBO).

    List your home

    What's special

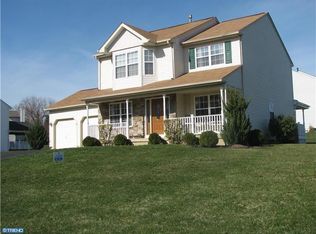
    Pride of ownership truly shows in this well maintained 4 bedroom 2 1/2 bath colonial. Perfectly situated on a cul-de-sac boasting with curb appeal. The front walkway leads you to the inviting front porch highlighting the stone front facade. As you enter you are greeted by a 2 story foyer with hardwoods and a turned stair case. The spacious living room is sunny and bright and open to the dining room offering numerous opportunities for formal gatherings or casual entertaining. Cooks of all kinds will love this kitchen with a nice size island and modern stainless appliances-highlighted by granite and custom tile backsplash. The slider invites you to the private rear yard. Perfectly situated and open to the kitchen is the family room, featuring a stacked stone fireplace, a great place for family gatherings. A powder room and full laundry room with access to the 2 car garage complete this level of living. Upstairs you will find 4 bedrooms. The main bedroom can be your own retreat with a vaulted ceiling, spacious walk-in closet with built-ins and a newly renovated spa-like master bathroom. There are 3 additional nice sized bedrooms all with great closet space and a full hall bath. The finished lower level offers additional gathering space for any occasion plus ample room for all your storage needs. Outside gives you another level of comfortable casual living and entertaining possibilities. You'll love the deck with a covered wood paneled roof which overlooks the private meticulously maintained yard. Many of the appliances and mechanicals have been replaced within the last 4 years along with widows and siding. Truly a move-in ready home!! 2021-08-19

    This property is off market, which means it's not currently listed for sale or rent on Zillow. This may be different from what's available on other websites or public sources.

    Facts & features

    Interior

    Bedrooms & bathrooms
    • Bedrooms: 4
    • Bathrooms: 3
    Heating
    • Forced air, Gas
    Cooling
    • Central
    Appliances
    • Included: Dryer, Freezer, Washer
    Features
    • Flooring: Carpet, Hardwood
    • Has fireplace: Yes
    • Fireplace features: wood stove
    Interior area
    • Total interior livable area: 2,504 sqft

    Property

    Parking
    • Total spaces: 2
    • Parking features: Garage - Attached
    Features
    • Exterior features: Vinyl, Cement / Concrete
    Lot
    • Size: 0.37 Acres
    Details
    • Parcel number: 50055097

    Construction

    Type & style
    • Home type: SingleFamily
    Materials
    • Frame
    • Roof: Other
    Condition
    • Year built: 1993

    Community & neighborhood

    Location
    • Region: Warrington

    Price history

    DateEventPrice
    8/20/2021Sold$635,000+10.5%$254/sqft
    Source: Bright MLS #PABU530126 Report a problem
    8/19/2021Pending sale$574,900$230/sqft
    Source: Bright MLS #PABU530126 Report a problem
    8/18/2021Listing removed--
    Source: Berkshire Hathaway HomeServices Fox & Roach, REALTORS Report a problem
    7/2/2021Pending sale$574,900$230/sqft
    Source: Bright MLS #PABU530126 Report a problem
    6/25/2021Listed for sale$574,900+23.6%$230/sqft
    Source: Bright MLS #PABU530126 Report a problem
    6/25/2015Sold$465,000-1%$186/sqft
    Source: Public Record Report a problem
    4/6/2015Price change$469,900-1.1%$188/sqft
    Source: Coldwell Banker Hearthside, Realtors #6532808 Report a problem
    3/13/2015Listed for sale$474,900+5.5%$190/sqft
    Source: Coldwell Banker Hearthside, Realtors #6532808 Report a problem
    12/17/2013Sold$450,000-5.2%$180/sqft
    Source: Public Record Report a problem
    11/17/2013Price change$474,900+2.2%$190/sqft
    Source: Keller Williams Realestate Report a problem
    10/10/2013Price change$464,900-2.1%$186/sqft
    Source: Doylestown Regional Realty #6285391 Report a problem
    9/27/2013Listed for sale$474,900-5%$190/sqft
    Source: Doylestown Regional Realty #6285391 Report a problem
    6/21/2007Sold$499,900+141.5%$200/sqft
    Source: Public Record Report a problem
    4/3/1997Sold$207,000$83/sqft
    Source: Public Record Report a problem

    Public tax history

    YearProperty taxesTax assessment
    2025$7,783 $40,630
    2024$7,783 +12.1%$40,630
    2023$6,944 +2%$40,630
    2022$6,807 +1.1%$40,630
    2021$6,731 +2.2%$40,630 +2.2%
    2020$6,587 +1.7%$39,760
    2018$6,475 +1.7%$39,760
    2017$6,367 +3.1%$39,760
    2016$6,177 $39,760
    2015-- $39,760
    2014-- $39,760
    2013-- $39,760
    2012-- $39,760
    2011-- $39,760
    2010-- $39,760
    2009-- $39,760
    2008-- $39,760
    2007-- $39,760
    2006-- $39,760
    2005-- $39,760 +300%
    2004-- $9,940
    2003-- $9,940
    2002-- $9,940
    2000-- $9,940

    Find assessor info on the county website

    Neighborhood: 18976

    Nearby schools

    GreatSchools rating
    Schools provided by the listing agent
    • Elementary: JAMISON
    • Middle: TAMANEND
    • High: CENTRAL BUCKS HS - SOUTH
    • District: Central Bucks

    Source: The MLS. This data may not be complete. We recommend contacting the local school district to confirm school assignments for this home.

    Get a cash offer in 3 minutes
    Find out how much your home could sell for in as little as 3 minutes with a no-obligation cash offer.
    Estimated market value
    $829,100
    Get a cash offer in 3 minutes
    Find out how much your home could sell for in as little as 3 minutes with a no-obligation cash offer.
    Estimated market value
    $829,100