Just Listed! This spacious 3-bedroom, 2-bathroom home offers an ideal layout with multiple living areas, including a large living room, dining room, and a separate family room featuring a cozy brick fireplace. The kitchen is a standout with gorgeous granite countertops, an abundance of cabinetry, and plenty of room to cook and entertain. Step outside to your private backyard retreat—complete with a wood deck, hot tub, and beautiful 8-foot privacy fencing. A covered patio wraps around the home, perfect for relaxing or hosting guests year-round. Has a generator no more ever losing power in the storms. The rear-entry garage via alley access adds both convenience and privacy. No HOA fees! Don’t miss this great opportunity!
Sold
Price Unknown
1824 Castille Dr, Carrollton, TX 75007
3beds
1,966sqft
Single Family Residence
Built in 1974
7,623 Square Feet Lot
$339,900 Zestimate®
$--/sqft
$2,724 Estimated rent
Home value
$339,900
$320,000 - $364,000
$2,724/mo
Zestimate® history
Owner options
List your home for rent
$2,724/mo
Rent Zestimate®
Find your next renter with Zillow Rental Manager. Plus, with online applications, you can quickly screen prospective tenants – for free.
$2,724/mo
Rent Zestimate®
Refinance and save
Refinancing to a lower rate could help reduce your monthly payments and save thousands over the life of the loan.
Explore your selling options
Work with a Zillow partner agent
Leverage their expertise and Zillow's premium Showcase listings to get your home seen by more buyers.
Get startedList with your own agent
Get your home in front of millions of buyers by listing it on Zillow.
Learn how to do itSell it yourself
Take full control of how buyers see your home on Zillow by listing For Sale by Owner (FSBO).
List your homeWhat's special
Zillow last checked:
Listing updated:
Listed by:
Dana McCausland 0782003 972-396-9100,
RE/MAX Four Corners 972-396-9100
Bought with:
Abby Kim
Texas Legacy Realty
Source: NTREIS,MLS#: 20942920
Facts & features
Interior
Bedrooms & bathrooms
- Bedrooms: 3
- Bathrooms: 2
- Full bathrooms: 2
Primary bedroom
- Features: Walk-In Closet(s)
- Level: First
- Dimensions: 14 x 16
Bedroom
- Features: Walk-In Closet(s)
- Level: First
- Dimensions: 11 x 11
Dining room
- Level: First
- Dimensions: 10 x 11
Family room
- Features: Fireplace
- Level: First
- Dimensions: 16 x 17
Other
- Features: Built-in Features
- Level: First
- Dimensions: 7 x 8
Other
- Level: First
- Dimensions: 6 x 9
Kitchen
- Features: Built-in Features, Granite Counters, Pantry, Stone Counters
- Level: First
- Dimensions: 11 x 14
Living room
- Level: First
- Dimensions: 13 x 19
Utility room
- Features: Built-in Features
- Level: First
- Dimensions: 3 x 6
Heating
- Central, Fireplace(s)
Cooling
- Central Air
Appliances
- Included: Dishwasher, Electric Range, Disposal, Microwave
- Laundry: Washer Hookup
Features
- Granite Counters, Kitchen Island, Open Floorplan, Pantry
- Flooring: Carpet, Laminate, Tile
- Windows: Window Coverings
- Has basement: No
- Number of fireplaces: 1
- Fireplace features: Family Room, Gas Log
Interior area
- Total interior livable area: 1,966 sqft
Property
Parking
- Total spaces: 2
- Parking features: Direct Access, Driveway, Garage
- Attached garage spaces: 2
- Has uncovered spaces: Yes
Features
- Levels: One
- Stories: 1
- Patio & porch: Covered, Deck
- Pool features: None
- Fencing: Wood
Lot
- Size: 7,623 Square Feet
Details
- Parcel number: R55053
Construction
Type & style
- Home type: SingleFamily
- Architectural style: Detached
- Property subtype: Single Family Residence
Materials
- Brick
- Foundation: Slab
Condition
- Year built: 1974
Utilities & green energy
- Sewer: Public Sewer
- Utilities for property: Natural Gas Available, Sewer Available, Separate Meters, Water Available
Community & HOA
Community
- Features: Curbs, Sidewalks
- Subdivision: Woodlake No 5
HOA
- Has HOA: No
Location
- Region: Carrollton
Financial & listing details
- Tax assessed value: $398,557
- Annual tax amount: $2,883
- Date on market: 5/20/2025
- Cumulative days on market: 44 days
- Listing terms: Submit
Price history
| Date | Event | Price |
|---|---|---|
| 7/30/2026 | Listing removed | $2,600$1/sqft |
Source: Zillow Rentals Report a problem | ||
| 7/1/2026 | Listed for rent | $2,600+4%$1/sqft |
Source: Zillow Rentals Report a problem | ||
| 7/29/2025 | Listing removed | $2,500$1/sqft |
Source: Zillow Rentals Report a problem | ||
| 7/19/2025 | Listed for rent | $2,500$1/sqft |
Source: Zillow Rentals Report a problem | ||
| 7/3/2025 | Sold | -- |
Source: NTREIS #20942920 Report a problem | ||
| 6/4/2025 | Contingent | $374,900$191/sqft |
Source: NTREIS #20942920 Report a problem | ||
| 5/29/2025 | Price change | $374,900-1.3%$191/sqft |
Source: NTREIS #20942920 Report a problem | ||
| 5/20/2025 | Listed for sale | $380,000-10.8%$193/sqft |
Source: NTREIS #20942920 Report a problem | ||
| 5/12/2022 | Sold | -- |
Source: NTREIS #20003568 Report a problem | ||
| 4/14/2022 | Pending sale | $426,000$217/sqft |
Source: NTREIS #20003568 Report a problem | ||
| 3/31/2022 | Price change | $426,000-3.4%$217/sqft |
Source: NTREIS #20003568 Report a problem | ||
| 3/25/2022 | Listed for sale | $441,000$224/sqft |
Source: NTREIS #20003568 Report a problem | ||
| 3/23/2022 | Pending sale | $441,000$224/sqft |
Source: NTREIS #20003568 Report a problem | ||
| 3/4/2022 | Listed for sale | $441,000+91.8%$224/sqft |
Source: NTREIS #20003568 Report a problem | ||
| 12/30/2016 | Sold | -- |
Source: Agent Provided Report a problem | ||
| 12/4/2016 | Pending sale | $229,900$117/sqft |
Source: Top Producers Real Estate #13502243 Report a problem | ||
| 12/1/2016 | Listed for sale | $229,900$117/sqft |
Source: Top Producers Real Estate #13502243 Report a problem | ||
Public tax history
| Year | Property taxes | Tax assessment |
|---|---|---|
| 2025 | $2,883 -2.3% | $398,557 -1.9% |
| 2024 | $2,951 -0.7% | $406,078 +1.5% |
| 2023 | $2,973 +37.4% | $399,972 +22% |
| 2022 | $2,164 +4.5% | $327,742 +10% |
| 2021 | $2,071 +10.6% | $297,947 +9.9% |
| 2020 | $1,872 -5.8% | $271,046 -4.9% |
| 2019 | $1,988 +6.7% | $285,137 +6.8% |
| 2018 | $1,864 -36.6% | $266,883 +10% |
| 2017 | $2,939 | $242,621 +56.6% |
| 2016 | $2,939 +16% | $154,893 +10% |
| 2015 | $2,532 | $140,812 +6.7% |
| 2014 | $2,532 | $131,916 -0.8% |
| 2013 | $2,532 | $132,932 +0.2% |
| 2012 | -- | $132,712 -4.2% |
| 2011 | -- | $138,600 +10% |
| 2010 | -- | $126,000 +2.4% |
| 2009 | -- | $123,000 -3.9% |
| 2007 | -- | $127,950 |
| 2006 | $315 -3.3% | $127,950 |
| 2005 | $326 | $127,950 |
| 2004 | -- | $127,950 -6.5% |
| 2003 | -- | $136,866 +5.6% |
| 2002 | -- | $129,639 +3.1% |
| 2001 | -- | $125,802 |
Find assessor info on the county website
Neighborhood: 75007
Nearby homes
- $358,6003 bd2 ba2.1k sqft1822 Castille Dr, Carrollton, TX 75007Off Market
- $363,1003 bd2 ba1.9k sqft1826 Castille Dr, Carrollton, TX 75007Off Market
- $344,7003 bd2 ba2.1k sqft1828 Castille Dr, Carrollton, TX 75007Off Market
- $--3 bd2 ba1.6k sqft1820 Castille Dr, Carrollton, TX 75007Sold
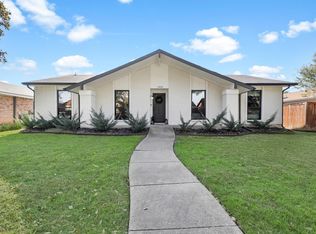
- $425,1003 bd2 ba1.9k sqft1827 Addington Dr, Carrollton, TX 75007Off Market
- $--3 bd2 ba2.2k sqft1825 Addington Dr, Carrollton, TX 75007Sold
- $328,7003 bd2 ba1.5k sqft1829 Addington Dr, Carrollton, TX 75007Off Market
- $297,0003 bd2 ba1.9k sqft1823 Castille Dr, Carrollton, TX 75007Off Market
Nearby schools
GreatSchools rating
- 5/10Davis Elementary SchoolGrades: K-5Distance: 0.3 mi
- 6/10Blalack Middle SchoolGrades: 6-8Distance: 0.6 mi
- 5/10Creekview High SchoolGrades: 9-12Distance: 1.5 mi
Schools provided by the listing agent
- Elementary: Davis
- Middle: Blalack
- High: Creekview
- District: Carrollton-Farmers Branch ISD
Source: NTREIS. This data may not be complete. We recommend contacting the local school district to confirm school assignments for this home.
Get a cash offer in 3 minutes
Find out how much your home could sell for in as little as 3 minutes with a no-obligation cash offer.
Estimated market value
$339,900
Get a cash offer in 3 minutes
Find out how much your home could sell for in as little as 3 minutes with a no-obligation cash offer.
Estimated market value
$339,900
- Texas
- Denton County
- Carrollton
- 75007
- 1824 Castille Dr
