Skip main navigation
For sale
  • $194,900

    1824 Chandler St SW, Cedar Rapids, IA 52404

    3beds
    1,486sqft
    : 
    Loading
    Get pre-qualified
    Single Family Residence
    Built in 1946
    6,316 Square Feet Lot
    $-- Zestimate®
    $131/sqft
    $-- HOA

    What's special

    Beautiful refinished hardwood floorsTwo updated bathroomsNew kitchenNewer windowsDedicated dining room
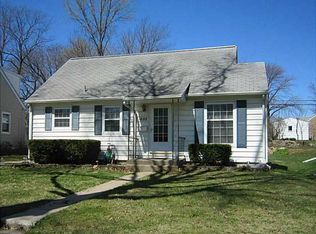
    So many great updates make this home one you will want to see! New A/C, new furnace, new kitchen, two updated bathrooms and beautiful refinished hardwood floors. The roof on the house is approximately 6 years old and the newer garage has a metal roof. There are also some newer windows. The Seller had the home checked for wood destroying insects and the sewer line scoped...no orangeburg! It also has an active radon mitigation system. You can have a little dining space off the living room, but this home also has a dedicated dining room on the back of the house. It's good to have options. Call your favorite realtor to set up your private showing soon. If you don't have one, I will be happy to help!
    3 days
    |
    993
    |
    86
    |

    Zillow last checked:

    Listing updated:

    Listed by:

    Deb Witter 319-551-5131,

    Realty87

    Source: CRAAR, CDRMLS,MLS#: 2605003MLS LogoOriginating MLS: Cedar Rapids Area Association Of Realtors

    Loading...

      Facts & features

      Interior

      Bedrooms & bathrooms
      • Bedrooms: 3
      • Bathrooms: 2
      • Full bathrooms: 2
      Other
      • Level: First
      Heating
      • Forced Air, Gas
      Cooling
      • Central Air, Wall/Window Unit(s)
      Appliances
      • Included: Dishwasher, Gas Water Heater, Microwave, Range, Refrigerator
      Features
      • Dining Area, Separate/Formal Dining Room, Main Level Primary, See Remarks
      • Basement: Full
      Interior area
      • Total interior livable area: 1,486 sqft
      • Finished area above ground: 1,166
      • Finished area below ground: 320

      Property

      Parking
      • Total spaces: 1
      • Parking features: Detached, Garage, Off Street
      • Garage spaces: 1
      Features
      • Levels: One and One Half
      • Stories: 1.5
      • Patio & porch: Patio
      Lot
      • Size: 6,316 Square Feet
      • Dimensions: 50 x 120
      Details
      • Parcel number: 143040102500000

      Construction

      Type & style
      • Home type: SingleFamily
      • Architectural style: One and One Half Story
      • Property subtype: Single Family Residence
      Materials
      • Frame, Stone
      • Foundation: Block
      Condition
      • New construction: No
      • Year built: 1946

      Utilities & green energy

      • Sewer: Public Sewer
      • Water: Public

      Community & HOA

      HOA
      • Has HOA: No
      Location
      • Region: Cedar Rapids

      Financial & listing details

      • Price per square foot: $131/sqft
      • Tax assessed value: $151,800
      • Annual tax amount: $2,582
      • Date on market: 7/14/2026
      • Listing terms: Cash,Conventional

        Estimated market value

        Not available

        Estimated sales range

        Not available

        $1,523/mo

        Price history

        DateEventPrice
        7/14/2026Listed for sale$194,900+44.4%$131/sqft
        Source: CRAAR, CDRMLS #2605003 Report a problem
        4/28/2026Listing removed--
        Source: Owner Report a problem
        3/2/2026Listed for sale$135,000+35.7%$91/sqft
        Source: Owner Report a problem
        7/24/2015Sold$99,500$67/sqft
        Source: CRAAR, CDRMLS #1502512 Report a problem
        4/4/2015Listed for sale$99,500-4.3%$67/sqft
        Source: Skogman Realty #1502512 Report a problem
        10/5/2010Sold$104,000+14.9%$70/sqft
        Source: Public Record Report a problem
        7/11/2005Sold$90,500$61/sqft
        Source: Public Record Report a problem

        Public tax history

        YearProperty taxesTax assessment
        2025$2,276 +4.9%$151,800 +5.2%
        2024$2,170 -6.1%$144,300 +1.8%
        2023$2,312 +12.9%$141,700 +16.2%
        2022$2,048 -2.3%$121,900 +9.6%
        2021$2,096 +6%$111,200 +4%
        2020$1,978 -3.1%$106,900 +2.6%
        2019$2,042 +9.9%$104,200 +6.3%
        2018$1,858 +3.1%$98,000 +4.1%
        2017$1,802 +0.6%$94,100 +2.6%
        2016$1,792 +1.6%$91,700 -2.5%
        2015$1,764 +94.3%$94,050 -3.2%
        2014$908 -50.6%$97,166
        2013$1,838 +5.8%$97,166 -3.1%
        2012$1,738 $100,282 +2.4%
        2011-- $97,945 -7.1%
        2010$1,596 $105,462 +8.9%
        2008-- $96,871
        2007-- $96,871 +4.9%
        2005-- $92,337 +11.3%
        2004-- $82,927
        2003-- $82,927 +11.1%
        2002-- $74,613 +14%
        2001-- $65,450
        2000-- $65,450
        Find assessor info on the county website

        Monthly payment

        Est. payment

        Payment breakdown

        Explore the cost of this home by adjusting the details. Changes won't be saved.
        All calculations are estimates and provided by Zillow, Inc. for informational purposes only. Actual amounts may vary.
        HOA fees may include property taxes on listings classified as Co-Ops. Contact the listing agent and/or owner for fee details.
        Mortgage interest rates are dependent on a number of factors, including credit score, down payment, and repayment length. Interest rate data provided by Zillow Group Marketplace, Inc. as of 1/1/1970 from various mortgage lenders with which we have lead or other similar arrangements; the Estimated Payment is an average of those rates.
        See how much you could borrow to make a competitive offer.

        Climate risks

        Neighborhood: 52404

        Getting around

        60 / 100
        Somewhat Walkable
        25 / 100
        Some Transit
        49 / 100
        Somewhat Bikeable

        Nearby schools

        GreatSchools rating
        Schools provided by the listing agent
        • Elementary: Cleveland
        • Middle: Roosevelt
        • High: Jefferson

        Source: CRAAR, CDRMLS. This data may not be complete. We recommend contacting the local school district to confirm school assignments for this home.

        A local agent can set up tours, give advice and negotiate with sellers.

        Browse local experts

        Similar homes