Ideally situated in the quiet, no-outlet community of Noble Park, 1824 Charline is a peaceful retreat offering four spacious bedrooms, a screened-in porch, walk-out backyard, and thoughtful updates throughout. Surrounded by trees, the home feels like a private escape—more mountain retreat than city living. As you enter, the living room’s expansive windows draw your eye to nothing but treetops. The space flows seamlessly into the dining area and kitchen, creating an ideal layout for both everyday living and entertaining. The kitchen features white cabinetry, stainless steel appliances, an island, and ample storage, along with an additional seating area. From the kitchen, you overlook the walk-out backyard with an expansive deck, gas-line grill, and flat, grassy lawn—perfect for gatherings. Just off the dining room, the screened-in porch is a true standout, ideal for hosting friends or enjoying a quiet morning coffee. The main level also includes two spacious bedrooms and a full bath. Upstairs, the owner’s suite offers wooded views, a large walk-in closet, and a recently renovated bathroom with dual vanity, soaking tub, and oversized walk-in shower. This level also features an additional bedroom with walk-in closet, a full bath, laundry, and a versatile bonus space for a home office or reading nook. 10+ foot ceilings throughout make the upper level feel bright and expansive. A basement with additional storage and a driveway with ample parking complete the home. Noble Park is known for its strong sense of community, playground, and neighborhood traditions like the annual Halloween parade. Enjoy walkability to Morningside Village, Morningside Elementary, nearby parks and nature preserves, all while tucked into one of the area’s most peaceful settings. Welcome home!
Closed
$1,225,000
1824 Charline Ave NE, Atlanta, GA 30306
4beds
2,457sqft
Single Family Residence, Residential
Built in 1950
0.3 Acres Lot
$1,233,600 Zestimate®
$499/sqft
$6,377 Estimated rent
Home value
$1,233,600
$1.13M - $1.33M
$6,377/mo
Zestimate® history
Owner options
List your home for rent
$6,377/mo
Rent Zestimate®
Find your next renter with Zillow Rental Manager. Plus, with online applications, you can quickly screen prospective tenants – for free.
$6,377/mo
Rent Zestimate®
Refinance and save
$6,179/mo
Est. payment
Refinancing to a lower rate could help reduce your monthly payments and save thousands over the life of the loan.
$6,179/mo
Est. payment
Explore your selling options
Work with a Zillow partner agent
Leverage their expertise and Zillow's premium Showcase listings to get your home seen by more buyers.
Get startedList with your own agent
Get your home in front of millions of buyers by listing it on Zillow.
Learn how to do itSell it yourself
Take full control of how buyers see your home on Zillow by listing For Sale by Owner (FSBO).
List your homeWhat's special
Flat grassy lawnExpansive deckWalk-out backyardStainless steel appliancesSurrounded by treesOversized walk-in showerScreened-in porch
Zillow last checked:
Listing updated:
Listed by:
Holly Young,
HOME Luxury Real Estate 404-698-0989
Bought with:
Luke Darch, 364006
Compass
Source: FMLS GA,MLS#: 7735376
Facts & features
Interior
Bedrooms & bathrooms
- Bedrooms: 4
- Bathrooms: 3
- Full bathrooms: 3
- Main level bathrooms: 1
- Main level bedrooms: 2
Rooms
- Room types: Bonus Room
Primary bedroom
- Features: Other
- Level: Other
Bedroom
- Features: Other
Primary bathroom
- Features: Double Vanity, Separate Tub/Shower, Soaking Tub
Dining room
- Features: Open Concept
Kitchen
- Features: Breakfast Bar, Cabinets White, Eat-in Kitchen, Keeping Room, Kitchen Island, Stone Counters, View to Family Room
Heating
- Central
Cooling
- Ceiling Fan(s), Central Air
Appliances
- Included: Dishwasher, Disposal, Dryer, Gas Range, Microwave, Refrigerator, Washer
- Laundry: Laundry Room, Upper Level
Features
- Beamed Ceilings, Double Vanity, High Ceilings 10 ft Main, Recessed Lighting, Walk-In Closet(s)
- Flooring: Carpet, Hardwood, Tile
- Windows: Insulated Windows, Window Treatments
- Basement: Exterior Entry,Interior Entry,Unfinished
- Has fireplace: No
- Fireplace features: None
- Common walls with other units/homes: No Common Walls
Interior area
- Total structure area: 2,457
- Total interior livable area: 2,457 sqft
Property
Parking
- Total spaces: 3
- Parking features: Driveway, Kitchen Level
- Has uncovered spaces: Yes
Accessibility
- Accessibility features: None
Features
- Levels: Two
- Stories: 2
- Patio & porch: Deck, Front Porch, Screened
- Exterior features: Gas Grill, Lighting, Permeable Paving, No Dock
- Pool features: None
- Spa features: None
- Fencing: Back Yard,Chain Link,Wood
- Has view: Yes
- View description: Neighborhood, Trees/Woods
- Waterfront features: None
- Body of water: None
Lot
- Size: 0.3 Acres
- Dimensions: 185 x 215
- Features: Back Yard, Corner Lot, Front Yard, Landscaped, Level, Wooded
Details
- Additional structures: None
- Parcel number: 18 056 04 106
- Other equipment: None
- Horse amenities: None
Construction
Type & style
- Home type: SingleFamily
- Architectural style: Traditional
- Property subtype: Single Family Residence, Residential
Materials
- Brick 4 Sides
- Foundation: Block, Brick/Mortar
- Roof: Composition,Shingle
Condition
- Resale
- New construction: No
- Year built: 1950
Utilities & green energy
- Electric: Other
- Sewer: Public Sewer
- Water: Public
- Utilities for property: Cable Available, Electricity Available, Natural Gas Available, Phone Available, Sewer Available, Water Available
Green energy
- Energy efficient items: Thermostat
- Energy generation: None
Community & HOA
Community
- Features: Near Beltline, Near Public Transport, Near Schools, Near Shopping, Near Trails/Greenway, Park, Playground, Sidewalks, Street Lights
- Security: Smoke Detector(s)
- Subdivision: Morningside
HOA
- Has HOA: No
Location
- Region: Atlanta
Financial & listing details
- Price per square foot: $499/sqft
- Tax assessed value: $915,800
- Annual tax amount: $10,318
- Date on market: 3/20/2026
- Cumulative days on market: 3 days
- Electric utility on property: Yes
- Road surface type: Asphalt
Price history
| Date | Event | Price |
|---|---|---|
| 5/1/2026 | Sold | $1,225,000+2.5%$499/sqft |
Source:  FMLS GA #7735376 Report a problem FMLS GA #7735376 Report a problem | ||
| 3/31/2026 | Pending sale | $1,195,000$486/sqft |
Source: FMLS GA #7735376 Report a problem | ||
| 3/20/2026 | Listed for sale | $1,195,000+38.2%$486/sqft |
Source: FMLS GA #7735376 Report a problem | ||
| 1/3/2023 | Sold | $865,000-3.9%$352/sqft |
Source: FMLS GA #7131397 Report a problem | ||
| 12/4/2022 | Pending sale | $900,000$366/sqft |
Source: FMLS GA #7131397 Report a problem | ||
| 11/28/2022 | Contingent | $900,000$366/sqft |
Source: FMLS GA #7131397 Report a problem | ||
| 10/27/2022 | Listed for sale | $900,000+28.8%$366/sqft |
Source: FMLS GA #7131397 Report a problem | ||
| 8/5/2020 | Listing removed | $699,000$284/sqft |
Source: Compass #6729304 Report a problem | ||
| 8/5/2020 | Listed for sale | $699,000+1%$284/sqft |
Source: Compass #6729304 Report a problem | ||
| 7/13/2020 | Sold | $691,875-1%$282/sqft |
Source:  GAMLS #8793722 Report a problem GAMLS #8793722 Report a problem | ||
| 6/18/2020 | Pending sale | $699,000$284/sqft |
Source: Compass #6729304 Report a problem | ||
| 5/28/2020 | Price change | $699,000-3.6%$284/sqft |
Source: Compass #6729304 Report a problem | ||
| 5/7/2020 | Price change | $725,000-6.5%$295/sqft |
Source: Compass #6686323 Report a problem | ||
| 2/27/2020 | Listed for sale | $775,000+45.1%$315/sqft |
Source: Compass #8742929 Report a problem | ||
| 7/7/2005 | Sold | $534,000+212.3%$217/sqft |
Source: Public Record Report a problem | ||
| 1/6/1995 | Sold | $171,000$70/sqft |
Source: Public Record Report a problem | ||
Public tax history
| Year | Property taxes | Tax assessment |
|---|---|---|
| 2025 | $10,447 +4.9% | $366,320 +7.3% |
| 2024 | $9,959 -25.4% | $341,520 +13.1% |
| 2023 | $13,344 +49.8% | $302,040 +1% |
| 2022 | $8,905 | $298,960 +8% |
| 2021 | -- | $276,720 -12.2% |
| 2020 | $8,998 -0.6% | $315,160 -1.9% |
| 2019 | $9,052 +6.7% | $321,320 +20.9% |
| 2018 | $8,482 +11.8% | $265,840 +2% |
| 2017 | $7,583 +707.3% | $260,520 +0.2% |
| 2016 | $939 | $259,880 +25.9% |
| 2014 | $939 | $206,440 +15.6% |
| 2013 | -- | $178,520 -8% |
| 2012 | -- | $194,040 +75.3% |
| 2011 | -- | $110,688 -39% |
| 2010 | $815 | $181,520 |
| 2009 | $815 +10.5% | $181,520 |
| 2008 | $738 -14.3% | $181,520 |
| 2007 | $860 | $181,520 |
| 2006 | $860 +31.6% | $181,520 +25.5% |
| 2005 | $654 +9.3% | $144,600 |
| 2004 | $598 -1.4% | $144,600 |
| 2003 | $606 +118.2% | $144,600 +3.8% |
| 2002 | $278 +111.4% | $139,240 +14.8% |
| 2001 | $131 | $121,320 |
Find assessor info on the county website
Neighborhood: Morningside - Lenox Park
Nearby homes
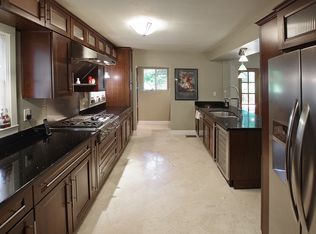
- $922,8004 bd5 ba3.6k sqft1818 Charline Ave, Atlanta, GA 30306Off Market
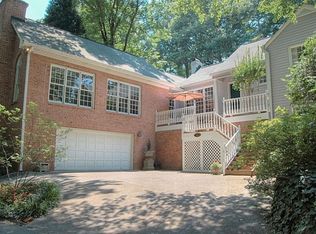
- $1,100,2003 bd3 ba2.3k sqft1810 Charline Ave, Atlanta, GA 30306Off Market
- $1,057,8003 bd2 ba2.4k sqft1825 Homestead Ave, Atlanta, GA 30306Off Market
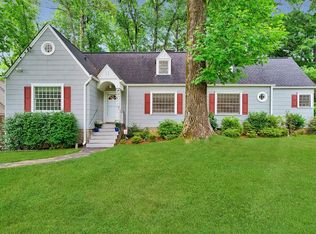
- $3,328,2753 bd3 ba1.9k sqft1817 Homestead Ave, Atlanta, GA 30306Sold
- $633,4003 bd2 ba1.4k sqft1833 Charline Ave, Atlanta, GA 30306Off Market
- $651,9003 bd2 ba1.4k sqft1831 Homestead Ave, Atlanta, GA 30306Off Market
- $663,2004 bd3 ba2.4k sqft1800 Charline Ave NE, Atlanta, GA 30306Off Market
- $1,179,3004 bd3 ba2.2k sqft1800 Charline Ave, Atlanta, GA 30306Off Market
Nearby schools
GreatSchools rating
- 9/10Morningside Elementary SchoolGrades: K-5Distance: 0.6 mi
- 9/10David T Howard Middle SchoolGrades: 6-8Distance: 3.4 mi
- 9/10Midtown High SchoolGrades: 9-12Distance: 2.1 mi
Schools provided by the listing agent
- Elementary: Morningside-
- Middle: David T Howard
- High: Midtown
Source: FMLS GA. This data may not be complete. We recommend contacting the local school district to confirm school assignments for this home.
Get a cash offer in 3 minutes
Find out how much your home could sell for in as little as 3 minutes with a no-obligation cash offer.
Estimated market value
$1,233,600
Get a cash offer in 3 minutes
Find out how much your home could sell for in as little as 3 minutes with a no-obligation cash offer.
Estimated market value
$1,233,600
- Georgia
- Dekalb County
- Atlanta
- 30306
- Morningside - Lenox Park
- 1824 Charline Ave NE
Nearby cities
Nearby neighborhoods
Nearby zip codes
Other Atlanta Topics
