Welcome to 1824 Clayton Drive, a beautifully updated one-level brick ranch nestled in the heart of East Brainerd. This 3-bedroom, 2-bathroom home offers 1,733 square feet of stylish living space and sits on a spacious, fenced lot with mature trees and lush landscaping. From the moment you step inside, you'll appreciate the natural light, warm hardwood floors, and thoughtful updates throughout. The home features both a formal living room and a cozy den, complete with built-in shelving and a gas fireplace—perfect for quiet evenings or entertaining guests. The recently renovated kitchen showcases granite countertops, updated stainless steel appliances, subway tile backsplash, and crisp white cabinetry. Just off the dining area, enjoy morning coffee or evening drinks on the screened porch, with a separate uncovered patio offering space for grilling and outdoor gatherings. Each bedroom is generously sized with ample closet space, while both bathrooms have been tastefully refreshed. Additional updates include fresh interior paint, upgraded electrical, a water heater less than two years old, and an encapsulated crawl space for improved energy efficiency and peace of mind. The oversized 2-car garage provides plenty of storage, and a large detached outbuilding offers even more space for tools, hobbies, or equipment. The fully fenced backyard is ideal for children, pets, or gardening enthusiasts. Situated in a prime location just minutes from Hamilton Place Mall, Trader Joe's, Topgolf, Whole Foods, and popular restaurants like Community Pie and Acropolis Grill, this home provides unbeatable convenience. Zoned for desirable East Hamilton schools and with easy access to I-75, you're just a short drive from downtown Chattanooga, Volkswagen, and the airport. Don't miss your chance to own this move-in ready home with classic charm and modern updates in one of Chattanooga's most convenient neighborhoods!
Sold for $343,500
$343,500
1824 Clayton Dr, Chattanooga, TN 37421
3beds
1,733sqft
Single Family Residence
Built in 1961
0.37 Acres Lot
$346,400 Zestimate®
$198/sqft
$2,115 Estimated rent
Home value
$346,400
$326,000 - $367,000
$2,115/mo
Zestimate® history
Owner options
List your home for rent
$2,115/mo
Rent Zestimate®
Find your next renter with Zillow Rental Manager. Plus, with online applications, you can quickly screen prospective tenants – for free.
$2,115/mo
Rent Zestimate®
Refinance and save
$2,177/mo
Est. payment
Refinancing to a lower rate could help reduce your monthly payments and save thousands over the life of the loan.
$2,177/mo
Est. payment
Explore your selling options
Work with a Zillow partner agent
Leverage their expertise and Zillow's premium Showcase listings to get your home seen by more buyers.
Get startedList with your own agent
Get your home in front of millions of buyers by listing it on Zillow.
Learn how to do itSell it yourself
Take full control of how buyers see your home on Zillow by listing For Sale by Owner (FSBO).
List your homeWhat's special
Gas fireplaceFully fenced backyardScreened porchFresh interior paintMature treesThoughtful updatesSpacious fenced lot
Zillow last checked:
Listing updated:
Listed by:
Mac Hibbett 423-596-3004,
Crye-Leike, REALTORS
Bought with:
Justin Tate, 335702
Real Estate Partners Chattanooga LLC
Source: Greater Chattanooga Realtors,MLS#: 1518324
Facts & features
Interior
Bedrooms & bathrooms
- Bedrooms: 3
- Bathrooms: 2
- Full bathrooms: 2
Heating
- Central, Electric
Cooling
- Central Air
Appliances
- Included: Cooktop, Dishwasher, Refrigerator, Wall Oven
- Laundry: Laundry Room, Sink
Features
- Built-in Features, Eat-in Kitchen, Granite Counters, Recessed Lighting, En Suite, Breakfast Nook, Separate Dining Room
- Flooring: Hardwood, Tile
- Has basement: No
- Has fireplace: Yes
- Fireplace features: Den
Interior area
- Total structure area: 1,733
- Total interior livable area: 1,733 sqft
- Finished area above ground: 1,733
Property
Parking
- Total spaces: 2
- Parking features: Concrete, Driveway, Garage, Garage Door Opener, Garage Faces Front
- Attached garage spaces: 2
Features
- Levels: One
- Stories: 1
- Patio & porch: Deck, Porch - Screened
- Exterior features: Private Yard, Storage
- Fencing: Chain Link
Lot
- Size: 0.37 Acres
- Dimensions: 105 x 154
- Features: Level
Details
- Additional structures: Outbuilding
- Parcel number: 158d E 008
Construction
Type & style
- Home type: SingleFamily
- Architectural style: Ranch
- Property subtype: Single Family Residence
Materials
- Brick
- Foundation: Block
- Roof: Asphalt
Condition
- Updated/Remodeled
- New construction: No
- Year built: 1961
Utilities & green energy
- Sewer: Public Sewer
- Water: Public
- Utilities for property: Electricity Connected, Sewer Connected, Water Connected
Community & HOA
Community
- Subdivision: Pine Terr
HOA
- Has HOA: No
Location
- Region: Chattanooga
Financial & listing details
- Price per square foot: $198/sqft
- Tax assessed value: $265,300
- Annual tax amount: $2,110
- Date on market: 8/8/2025
- Listing terms: Conventional,FHA,VA Loan
- Inclusions: N/A
Price history
| Date | Event | Price |
|---|---|---|
| 8/22/2025 | Sold | $343,500-0.4%$198/sqft |
Source: Greater Chattanooga Realtors #1518324 Report a problem | ||
| 8/22/2025 | Listing removed | $2,200$1/sqft |
Source: Zillow Rentals Report a problem | ||
| 8/11/2025 | Listed for rent | $2,200$1/sqft |
Source: Zillow Rentals Report a problem | ||
| 8/10/2025 | Contingent | $345,000$199/sqft |
Source: Greater Chattanooga Realtors #1518324 Report a problem | ||
| 8/8/2025 | Listed for sale | $345,000+21.1%$199/sqft |
Source: Greater Chattanooga Realtors #1518324 Report a problem | ||
| 6/12/2025 | Sold | $285,000+292%$164/sqft |
Source: Public Record Report a problem | ||
| 7/6/1999 | Sold | $72,700$42/sqft |
Source: Public Record Report a problem | ||
Public tax history
| Year | Property taxes | Tax assessment |
|---|---|---|
| 2025 | $1,005 -4.4% | $66,325 +41% |
| 2024 | $1,052 | $47,025 |
| 2023 | $1,052 | $47,025 |
| 2022 | $1,052 | $47,025 |
| 2021 | $1,052 +16.9% | $47,025 +44.5% |
| 2020 | $900 | $32,550 |
| 2019 | $900 | $32,550 |
| 2018 | $900 -49.1% | $32,550 |
| 2017 | $1,768 +2.2% | $32,550 |
| 2016 | $1,730 | -- |
| 2015 | $1,730 | $31,825 |
| 2014 | $1,730 +1.3% | -- |
| 2013 | $1,707 | $31,825 -5.4% |
| 2012 | $1,707 | $33,650 |
| 2011 | $1,707 | $33,650 |
| 2010 | $1,707 +7.9% | $33,650 |
| 2009 | $1,583 | $33,650 +9.3% |
| 2008 | -- | $30,800 |
| 2007 | -- | $30,800 |
| 2006 | -- | $30,800 |
| 2005 | -- | $30,800 +23.8% |
| 2004 | -- | $24,875 |
| 2003 | -- | $24,875 |
| 2002 | -- | $24,875 |
| 2001 | -- | $24,875 +21.8% |
| 2000 | -- | $20,425 |
Find assessor info on the county website
Neighborhood: Concord Heights
Nearby homes
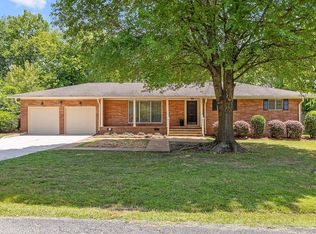
- $242,3003 bd2 ba1.7k sqft1826 Clayton Dr, Chattanooga, TN 37421Off Market
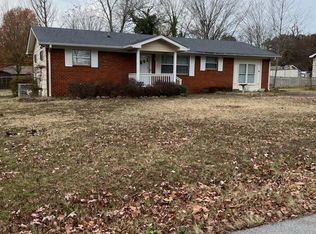
- $270,1003 bd2 ba1.3k sqft1822 Clayton Dr, Chattanooga, TN 37421Off Market
- $240,0003 bd2 ba1.3k sqft1827 Farris Rd, Chattanooga, TN 37421Sold
- $242,400-- bd2 ba1.2k sqft1831 Farris Rd, Chattanooga, TN 37421Off Market
- $349,800-- bd2 ba1.8k sqft1823 Farris Rd, Chattanooga, TN 37421Off Market
- $281,9002 bd2 ba1.4k sqft1828 Clayton Dr, Chattanooga, TN 37421Off Market
- $304,9003 bd2 ba2k sqft1825 Clayton Dr, Chattanooga, TN 37421Off Market
- $257,900-- bd2 ba1.6k sqft1827 Clayton Dr, Chattanooga, TN 37421Off Market
Nearby schools
GreatSchools rating
- 4/10East Brainerd Elementary SchoolGrades: PK-5Distance: 0.8 mi
- 7/10Ooltewah Middle SchoolGrades: 6-8Distance: 6 mi
- 5/10Ooltewah High SchoolGrades: 9-12Distance: 7.2 mi
Schools provided by the listing agent
- Elementary: East Brainerd Elementary
- Middle: Ooltewah Middle
- High: Ooltewah
Source: Greater Chattanooga Realtors. This data may not be complete. We recommend contacting the local school district to confirm school assignments for this home.
Get a cash offer in 3 minutes
Find out how much your home could sell for in as little as 3 minutes with a no-obligation cash offer.
Estimated market value
$346,400
Get a cash offer in 3 minutes
Find out how much your home could sell for in as little as 3 minutes with a no-obligation cash offer.
Estimated market value
$346,400
- Tennessee
- Hamilton County
- Chattanooga
- 37421
- Concord Heights
- 1824 Clayton Dr
