Skip main navigation
Closed
  • $370,500

    1824 Danielle Pl, Lawrenceville, GA 30043

    5beds
    1,846sqft
    Single Family Residence, Residential
    Built in 1983
    8,712 Square Feet Lot
    $370,200 Zestimate®
    $201/sqft
    $2,282 Estimated rent

    Home value

    $370,200

    $344,000 - $400,000

    $2,282/mo

    Zestimate® history
    Loading
    Loading...

    Owner options

    List your home for rent

    $2,282/mo

    Rent Zestimate®

    Find your next renter with Zillow Rental Manager. Plus, with online applications, you can quickly screen prospective tenants – for free.

    Learn more

    $2,282/mo

    Rent Zestimate®

    Refinance and save

    $2,286/mo

    Est. payment

    Refinancing to a lower rate could help reduce your monthly payments and save thousands over the life of the loan.

    See today's rates

    $2,286/mo

    Est. payment

    Explore your selling options

    Work with a Zillow partner agent

    Leverage their expertise and Zillow's premium Showcase listings to get your home seen by more buyers.

    Get started

    List with your own agent

    Get your home in front of millions of buyers by listing it on Zillow.

    Learn how to do it

    Sell it yourself

    Take full control of how buyers see your home on Zillow by listing For Sale by Owner (FSBO).

    List your home

    What's special

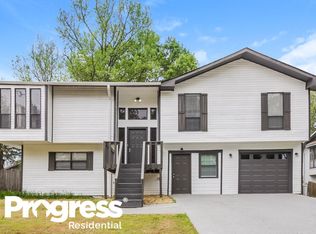
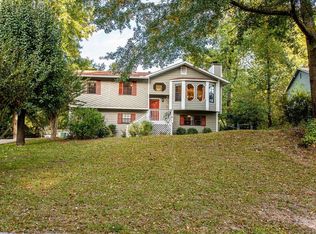
    Experience elevated living in this exquisitely renovated split-level residence offering 5 bedrooms, 3 bathrooms, and no HOA in a prime Lawrenceville location. Thoughtfully redesigned with stylish modern finishes throughout, this move-in-ready home seamlessly blends luxury, comfort, and everyday functionality. All new flooring flows throughout the light-filled open-concept interior, while the expansive fireside living room with a stylish fireplace creates the perfect atmosphere for both entertaining and relaxing. The chef-inspired eat-in kitchen serves as the centerpiece of the home, featuring white shaker cabinetry, granite countertops, all new stainless steel appliances, and a large island ideal for gathering with family and guests. Updated spa-inspired bathrooms showcase beautifully crafted designer tilework and upscale finishes throughout. The lower level offers exceptional flexibility with two bedrooms, a full bathroom, spacious living room, and a full kitchen, creating the perfect setup for an in-law suite, multigenerational living arrangement, private guest retreat, or income-producing independent living space. Enjoy year-round relaxation in the fully enclosed sunroom overlooking the expansive fully fenced backyard, while the oversized rear deck provides the ideal setting for barbecues, entertaining, and outdoor gatherings. Bright living spaces, generously sized bedrooms, and exceptional versatility make this home truly stand out. Conveniently located just minutes from Sugarloaf Mills, Gwinnett Technical College, top dining, shopping, and entertainment, with easy access to I-85 and Highway 316 for effortless commuting. Perfectly positioned between Duluth and Lawrenceville, this stunning home offers luxury, convenience, and abundant light-filled living spaces in one exceptional package.

    Zillow last checked:

    Listing updated:

    Listed by:

    Rick Wiley,

    Coldwell Banker Realty 404-252-4908

    Bought with:

    Jorge GuerraPerez, 443688

    Virtual Properties Realty.com

    Source: FMLS GA,MLS#: 7775991MLS Logo

    Facts & features

    Interior

    Bedrooms & bathrooms
    • Bedrooms: 5
    • Bathrooms: 3
    • Full bathrooms: 3
    • Main level bathrooms: 2
    • Main level bedrooms: 3
    Rooms
    • Room types: Basement, Bathroom, Bedroom, Kitchen, Sun Room
    Primary bedroom
    • Features: In-Law Floorplan, Master on Main, Roommate Floor Plan
    • Level: In-Law Floorplan, Master on Main, Roommate Floor Plan
    Bedroom
    • Features: In-Law Floorplan, Master on Main, Roommate Floor Plan
    Primary bathroom
    • Features: Double Vanity
    Dining room
    • Features: Open Concept
    Kitchen
    • Features: Breakfast Bar, Cabinets White, Kitchen Island, Stone Counters, View to Family Room
    Heating
    • Central
    Cooling
    • Central Air
    Appliances
    • Included: Dishwasher, Microwave, Refrigerator
    • Laundry: Laundry Closet
    Features
    • High Ceilings 10 ft Main, Walk-In Closet(s)
    • Flooring: Carpet, Hardwood, Vinyl
    • Windows: Insulated Windows
    • Basement: Daylight,Exterior Entry,Finished,Finished Bath,Full,Interior Entry
    • Number of fireplaces: 1
    • Fireplace features: Family Room
    • Common walls with other units/homes: No Common Walls
    Interior area
    • Total structure area: 1,846
    • Total interior livable area: 1,846 sqft
    • Finished area above ground: 1,846
    • Finished area below ground: 0

    Property

    Parking
    • Total spaces: 2
    • Parking features: Parking Pad
    • Has uncovered spaces: Yes
    Accessibility
    • Accessibility features: None
    Features
    • Levels: Multi/Split
    • Patio & porch: Deck, Glass Enclosed, Patio
    • Exterior features: Balcony, Rain Gutters, No Dock
    • Pool features: None
    • Spa features: None
    • Fencing: Back Yard
    • Has view: Yes
    • View description: Other
    • Waterfront features: None
    • Body of water: None
    Lot
    • Size: 8,712 Square Feet
    • Features: Back Yard, Cul-De-Sac, Front Yard, Level
    Details
    • Additional structures: Shed(s)
    • Parcel number: R7080 047
    • Other equipment: None
    • Horse amenities: None

    Construction

    Type & style
    • Home type: SingleFamily
    • Architectural style: Traditional
    • Property subtype: Single Family Residence, Residential
    Materials
    • Cement Siding, Concrete, Vinyl Siding
    • Foundation: Pillar/Post/Pier
    • Roof: Composition
    Condition
    • Updated/Remodeled
    • New construction: No
    • Year built: 1983

    Utilities & green energy

    • Electric: 220 Volts
    • Sewer: Public Sewer
    • Water: Public
    • Utilities for property: Electricity Available, Underground Utilities, Water Available
    Green energy
    • Energy efficient items: Insulation, Roof, Thermostat
    • Energy generation: None

    Community & HOA

    Community
    • Features: Golf, Near Public Transport, Near Schools, Near Shopping, Park, Playground, Pool, Tennis Court(s)
    • Security: Smoke Detector(s)
    • Subdivision: Herrington Place
    HOA
    • Has HOA: No
    Location
    • Region: Lawrenceville

    Financial & listing details

    • Price per square foot: $201/sqft
    • Tax assessed value: $346,200
    • Annual tax amount: $5,245
    • Date on market: 5/24/2026
    • Cumulative days on market: 5 days
    • Listing terms: Cash,Conventional,FHA,VA Loan
    • Ownership: Fee Simple
    • Electric utility on property: Yes
    • Road surface type: Asphalt

    Price history

    DateEventPrice
    6/18/2026Sold$370,500+2.9%$201/sqft
    Source: FMLS GA #7775991 Report a problem
    5/29/2026Pending sale$360,000$195/sqft
    Source: FMLS GA #7775991 Report a problem
    5/24/2026Listed for sale$360,000+35.8%$195/sqft
    Source: GAMLS #10770995 Report a problem
    7/18/2022Sold$265,000+16.7%$144/sqft
    Source: Public Record Report a problem
    12/6/2019Sold$227,000$123/sqft
    Source: FMLS GA #6620958 Report a problem
    10/29/2019Pending sale$227,000$123/sqft
    Source: Maximum One Realty Greater ATL. #6620958 Report a problem
    9/28/2019Price change$227,000-2.6%$123/sqft
    Source: Maximum One Realty Greater ATL. #6620958 Report a problem
    9/21/2019Price change$233,000+5.9%$126/sqft
    Source: Maximum One Realty Greater ATL. #6620958 Report a problem
    7/9/2019Pending sale$220,000$119/sqft
    Source: Maximum One Realty Greater Atl #8597756 Report a problem
    7/5/2019Price change$220,000-4.3%$119/sqft
    Source: Maximum One Realty Greater Atl #8597756 Report a problem
    6/25/2019Price change$230,000-4.2%$125/sqft
    Source: Maximum One Realty Greater Atl #8597756 Report a problem
    6/6/2019Listed for sale$240,000+64.4%$130/sqft
    Source: Maximum One Realty Greater Atl #8597756 Report a problem
    7/6/2004Sold$146,000$79/sqft
    Source: Public Record Report a problem

    Public tax history

    YearProperty taxesTax assessment
    2025$5,245 -0.9%$138,480
    2024$5,293 +27.8%$138,480 +30.6%
    2023$4,142 -11.5%$106,000 -13.2%
    2022$4,677 +35.6%$122,080 +41.5%
    2021$3,450 +14.4%$86,280 +16.9%
    2020$3,016 +29.6%$73,800 +4.7%
    2019$2,328 $70,520 +10.7%
    2018$2,328 +21.3%$63,680 +23.7%
    2016$1,920 -0.8%$51,480
    2015$1,934 $51,480 +60.7%
    2014$1,934 +122.5%$32,040 +49.7%
    2013$869 $21,400
    2012-- $21,400 -48.1%
    2011-- $41,200 -19.8%
    2010-- $51,360
    2009-- $51,360
    2007-- $51,360
    2006-- $51,360
    2005-- $51,360
    2004$577 -0.1%$51,360
    2003$577 -36.9%$51,360 +28.7%
    2002$915 -6.7%$39,920
    2001$980 $39,920
    Find assessor info on the county website

    Neighborhood: 30043

    Nearby schools

    GreatSchools rating
    Schools provided by the listing agent
    • Elementary: Jackson - Gwinnett
    • Middle: Northbrook
    • High: Peachtree Ridge

    Source: FMLS GA. This data may not be complete. We recommend contacting the local school district to confirm school assignments for this home.

    Get a cash offer in 3 minutes
    Find out how much your home could sell for in as little as 3 minutes with a no-obligation cash offer.
    Estimated market value
    $370,200
    Get a cash offer in 3 minutes
    Find out how much your home could sell for in as little as 3 minutes with a no-obligation cash offer.
    Estimated market value
    $370,200