Welcome to this spacious and accommodating 4 bedroom, 3 bathroom home perfectly situated on a large, over half-acre city lot near the end of quiet Dartmouth Lane in Corsicana ISD, Bowie Elem. This thoughtfully designed property offers generous living spaces, including a formal living room and dining room, as well as a welcoming family room with vaulted ceilings, a gas fireplace, and custom built-ins — ideal for relaxing or entertaining. The kitchen is well-appointed with beautiful granite countertops, electric appliances, a built-in microwave, disposal, double oven perfect for holiday meals, and a cheerful breakfast area for casual dining. Just off the kitchen is a utility room with cabinets and a sink for added convenience. The bedroom layout is designed for privacy and functionality. The primary bedroom, located off the kitchen wing of the home, offers a walk-in closet and a private bath with a tub-shower combination. Bedrooms two and three are connected by a Jack and Jill bathroom with built-ins. The fourth bedroom, generously sized, could easily serve as an additional master or guest suite with its own private bath and walk-in closet. Outdoors, you’ll find an extra-large fenced backyard — perfect for gatherings, pets, play, or a future pool. The inviting covered front porch is perfect for morning coffee or evening unwinding, and the private, tucked-away location near the end of Dartmouth Lane offers a peaceful, neighborhood setting with the convenience of being right in town.This home truly has room for everyone with a flexible floor plan, spacious living areas, and thoughtful details throughout. Don’t miss your chance to make it yours!
Sold
Price Unknown
1824 Dartmouth Ln, Corsicana, TX 75110
4beds
2,457sqft
Single Family Residence
Built in 1973
0.57 Acres Lot
$347,000 Zestimate®
$--/sqft
$2,431 Estimated rent
Home value
$347,000
Estimated sales range
Not available
$2,431/mo
Zestimate® history
Owner options
List your home for rent
$2,431/mo
Rent Zestimate®
Find your next renter with Zillow Rental Manager. Plus, with online applications, you can quickly screen prospective tenants – for free.
$2,431/mo
Rent Zestimate®
Refinance and save
Refinancing to a lower rate could help reduce your monthly payments and save thousands over the life of the loan.
Explore your selling options
Work with a Zillow partner agent
Leverage their expertise and Zillow's premium Showcase listings to get your home seen by more buyers.
Get startedList with your own agent
Get your home in front of millions of buyers by listing it on Zillow.
Learn how to do itSell it yourself
Take full control of how buyers see your home on Zillow by listing For Sale by Owner (FSBO).
List your homeWhat's special
Gas fireplaceDining roomCustom built-insBeautiful granite countertopsInviting covered front porchExtra-large fenced backyardJack and jill bathroom
Zillow last checked:
Listing updated:
Listed by:
Denise Harper 0466611 903-654-1795,
Premier Realty 903-205-1717
Bought with:
Shelby Donoho
Premier Realty
Source: NTREIS,MLS#: 20980817
Facts & features
Interior
Bedrooms & bathrooms
- Bedrooms: 4
- Bathrooms: 3
- Full bathrooms: 3
Primary bedroom
- Features: Ceiling Fan(s), En Suite Bathroom
- Level: First
- Dimensions: 16 x 18
Bedroom
- Features: Ceiling Fan(s), En Suite Bathroom
- Level: First
- Dimensions: 12 x 10
Bedroom
- Features: Ceiling Fan(s), En Suite Bathroom
- Level: First
- Dimensions: 12 x 10
Bedroom
- Features: Ceiling Fan(s), En Suite Bathroom
- Level: First
- Dimensions: 12 x 16
Primary bathroom
- Features: Built-in Features, En Suite Bathroom
- Level: First
- Dimensions: 1 x 1
Breakfast room nook
- Level: First
- Dimensions: 10 x 8
Other
- Features: Built-in Features, En Suite Bathroom
- Level: First
- Dimensions: 1 x 1
Other
- Features: Built-in Features, En Suite Bathroom, Jack and Jill Bath
- Level: First
- Dimensions: 1 x 1
Kitchen
- Features: Built-in Features, Granite Counters
- Level: First
- Dimensions: 14 x 8
Living room
- Features: Ceiling Fan(s), Fireplace
- Level: First
- Dimensions: 20 x 16
Utility room
- Features: Built-in Features, Utility Room, Utility Sink
- Level: First
- Dimensions: 1 x 1
Heating
- Central, Electric
Cooling
- Central Air, Ceiling Fan(s), Electric
Appliances
- Included: Dishwasher, Electric Cooktop, Electric Oven, Electric Water Heater, Disposal, Microwave
Features
- Built-in Features, Decorative/Designer Lighting Fixtures, High Speed Internet
- Flooring: Hardwood, Luxury Vinyl Plank, Tile
- Has basement: No
- Number of fireplaces: 1
- Fireplace features: Living Room
Interior area
- Total interior livable area: 2,457 sqft
Property
Parking
- Total spaces: 2
- Parking features: Covered, Driveway, Garage Faces Front, Garage
- Attached garage spaces: 2
- Has uncovered spaces: Yes
Features
- Levels: One
- Stories: 1
- Patio & porch: Covered, Front Porch
- Pool features: None
- Fencing: Back Yard,Fenced
Lot
- Size: 0.57 Acres
- Features: Few Trees
Details
- Parcel number: 26800
Construction
Type & style
- Home type: SingleFamily
- Architectural style: Traditional,Detached
- Property subtype: Single Family Residence
Materials
- Brick
- Foundation: Slab
- Roof: Composition
Condition
- Year built: 1973
Utilities & green energy
- Sewer: Public Sewer
- Water: Public
- Utilities for property: Sewer Available, Water Available
Community & HOA
Community
- Subdivision: Corsicana
HOA
- Has HOA: No
Location
- Region: Corsicana
Financial & listing details
- Tax assessed value: $328,700
- Annual tax amount: $4,384
- Date on market: 6/27/2025
- Cumulative days on market: 58 days
Price history
| Date | Event | Price |
|---|---|---|
| 9/23/2025 | Sold | -- |
Source: NTREIS #20980817 Report a problem | ||
| 9/13/2025 | Pending sale | $342,000$139/sqft |
Source: NTREIS #20980817 Report a problem | ||
| 8/26/2025 | Contingent | $342,000$139/sqft |
Source: NTREIS #20980817 Report a problem | ||
| 6/27/2025 | Listed for sale | $342,000+144.5%$139/sqft |
Source: NTREIS #20980817 Report a problem | ||
| 11/22/2013 | Sold | -- |
Source: Agent Provided Report a problem | ||
| 10/17/2013 | Price change | $139,900-6.7%$57/sqft |
Source: Earnest Walker Realty, Inc. #11976033 Report a problem | ||
| 9/10/2013 | Price change | $149,900-6.3%$61/sqft |
Source: Earnest Walker Realty, Inc. #11976033 Report a problem | ||
| 8/2/2013 | Price change | $159,900-6.5%$65/sqft |
Source: Earnest Walker Realty, Inc. #11976033 Report a problem | ||
| 6/22/2013 | Listed for sale | $171,000-11.9%$70/sqft |
Source: Earnest Walker Realty, Inc. #11976033 Report a problem | ||
| 4/15/2013 | Sold | -- |
Source: Public Record Report a problem | ||
| 6/17/2010 | Listing removed | $194,200$79/sqft |
Source: Visual Tour #11220831 Report a problem | ||
| 6/20/2009 | Listed for sale | $194,200$79/sqft |
Source: Visual Tour #11220831 Report a problem | ||
Public tax history
| Year | Property taxes | Tax assessment |
|---|---|---|
| 2025 | $3,594 +2.1% | $254,681 +10% |
| 2024 | $3,522 +16.6% | $231,528 +10% |
| 2023 | $3,021 | $210,480 +10% |
| 2022 | -- | $191,345 +10% |
| 2021 | -- | $173,950 |
| 2020 | -- | $173,950 +8.6% |
| 2019 | -- | $160,192 +21% |
| 2017 | -- | $132,390 -6.2% |
| 2016 | -- | $141,170 |
| 2015 | -- | $141,170 +3.1% |
| 2014 | -- | $136,940 -20.3% |
| 2013 | -- | $171,830 +4% |
| 2012 | -- | $165,290 +4.5% |
| 2011 | -- | $158,230 -6.8% |
| 2010 | -- | $169,860 |
| 2009 | -- | $169,860 |
| 2008 | -- | $169,860 |
Find assessor info on the county website
Neighborhood: 75110
Nearby homes
- $--3 bd2 ba2.2k sqft1822 Dartmouth Ln, Corsicana, TX 75110Sold
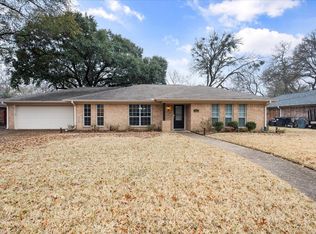
- $336,700-- bd-- ba2k sqft1828 Dartmouth Ln, Corsicana, TX 75110Off Market
- $269,0003 bd2 ba2k sqft1820 Dartmouth Ln, Corsicana, TX 75110Off Market

- $--3 bd2 ba2.6k sqft915 Red Oak Ln, Corsicana, TX 75110Sold
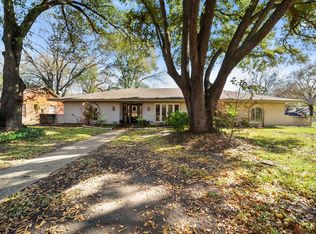
- $354,400-- bd-- ba2.6k sqft1900 Dartmouth Ln, Corsicana, TX 75110Off Market
- $236,800-- bd2 ba1.4k sqft1823 E Beverly Dr, Corsicana, TX 75110Off Market
- $257,800-- bd-- ba1.9k sqft915 Cedar Crest Ln, Corsicana, TX 75110Off Market
- $242,500-- bd-- ba1.9k sqft1818 Dartmouth Ln, Corsicana, TX 75110Off Market
Nearby schools
GreatSchools rating
- 7/10Bowie Elementary SchoolGrades: K-4Distance: 0.4 mi
- 4/10Collins Middle SchoolGrades: 7-8Distance: 2.9 mi
- 3/10Corsicana High SchoolGrades: 9-12Distance: 2.3 mi
Schools provided by the listing agent
- Elementary: Bowie
- Middle: Corsicana
- High: Corsicana
- District: Corsicana ISD
Source: NTREIS. This data may not be complete. We recommend contacting the local school district to confirm school assignments for this home.
Get a cash offer in 3 minutes
Find out how much your home could sell for in as little as 3 minutes with a no-obligation cash offer.
Estimated market value
$347,000
Get a cash offer in 3 minutes
Find out how much your home could sell for in as little as 3 minutes with a no-obligation cash offer.
Estimated market value
$347,000
- Texas
- Navarro County
- Corsicana
- 75110
- 1824 Dartmouth Ln
