Nestled in the heart of Morton, this ranch located in the coveted Summerfield subdivision is the one! Step inside the home and you are greeted with a massive living room with vaulted ceilings, gas fireplace and foyer with hardwood floor. The well-appointed kitchen has been updated to offer easy-close drawers/cabinets, fresh paint, as well as an eat-in dining area. Laundry room features newer Samsung washer & dryer. The formal dining room is accessed through the kitchen and the living room, giving you plenty of space to entertain. The main-floor primary suite is generously sized, offering a tray ceiling, an 8x4 closet room, and ensuite bathroom with updated vanity, jetted bath tub, new standard bathroom fan in 2022, and separate walk-in shower with newer seamless glass shower door. Two additional well-appointed bedrooms await you with a full guest bathroom that features an updated vanity, a Chroma comfort smart/bluetooth bathroom fan installed in 2022, and updated shower door in 2017. The fully finished basement provides ample living space, featuring an open concept of a second kitchen area and large recreational room, one additional bedroom with egress window and closet room, and another full guest bathroom with newer shower door. Making your way to the exterior of the home, the back yard offers a covered patio and stone paver patio. Updates include: Roof & gutters/downspouts replaced in 2017, A/C *NEW* in 2021, Water Heater *NEW* in 2021, Main level of home freshly painted within last two years, Kitchen Cabinets updated with fresh paint & new easy close hinges & new hardware, garage door and Liftmaster garage door opener with myQ feature *NEW* in 2020, Smart Nest thermostat & smart door bell *NEW* in 2020, Master bedroom blinds are remote/app controlled.
Closed
$340,000
1824 Deerfield Dr, Morton, IL 61550
4beds
2,842sqft
Single Family Residence
Built in 2004
4,822 Square Feet Lot
$387,500 Zestimate®
$120/sqft
$2,849 Estimated rent
Home value
$387,500
$368,000 - $407,000
$2,849/mo
Zestimate® history
Owner options
List your home for rent
$2,849/mo
Rent Zestimate®
Find your next renter with Zillow Rental Manager. Plus, with online applications, you can quickly screen prospective tenants – for free.
$2,849/mo
Rent Zestimate®
Refinance and save
$2,464/mo
Est. payment
Refinancing to a lower rate could help reduce your monthly payments and save thousands over the life of the loan.
$2,464/mo
Est. payment
Explore your selling options
Work with a Zillow partner agent
Leverage their expertise and Zillow's premium Showcase listings to get your home seen by more buyers.
Get startedList with your own agent
Get your home in front of millions of buyers by listing it on Zillow.
Learn how to do itSell it yourself
Take full control of how buyers see your home on Zillow by listing For Sale by Owner (FSBO).
List your homeWhat's special
Gas fireplaceStone paver patioGarage doorTray ceilingEgress windowLarge recreational roomMyq feature
Zillow last checked:
Listing updated:
Listed by:
Garrett VonDerHeide, AHWD 309-613-3543,
BHHS Central Illinois, REALTORS,
Amanda Wycoff 309-242-2647,
BHHS Central Illinois, REALTORS
Bought with:
Tammy Heard
BHHS Central Illinois, REALTORS
Source: MRED as distributed by MLS GRID,MLS#: 11873878
Facts & features
Interior
Bedrooms & bathrooms
- Bedrooms: 4
- Bathrooms: 3
- Full bathrooms: 3
Rooms
- Room types: Recreation Room, Eating Area, Kitchen, Foyer, Walk In Closet
Primary bedroom
- Features: Flooring (Carpet), Bathroom (Full)
- Level: Main
- Area: 216 Square Feet
- Dimensions: 12X18
Bedroom 2
- Level: Main
- Area: 132 Square Feet
- Dimensions: 11X12
Bedroom 3
- Features: Flooring (Carpet)
- Level: Main
- Area: 120 Square Feet
- Dimensions: 12X10
Bedroom 4
- Features: Flooring (Carpet)
- Level: Basement
- Area: 210 Square Feet
- Dimensions: 14X15
Dining room
- Features: Flooring (Ceramic Tile)
- Level: Main
- Area: 154 Square Feet
- Dimensions: 11X14
Eating area
- Level: Main
- Area: 90 Square Feet
- Dimensions: 9X10
Family room
- Features: Flooring (Carpet)
- Level: Basement
- Area: 624 Square Feet
- Dimensions: 52X12
Foyer
- Features: Flooring (Carpet)
- Level: Basement
- Area: 110 Square Feet
- Dimensions: 10X11
Foyer
- Features: Flooring (Hardwood)
- Level: Main
- Area: 48 Square Feet
- Dimensions: 6X8
Kitchen
- Features: Kitchen (Eating Area-Table Space, Island, Updated Kitchen)
- Level: Main
- Area: 195 Square Feet
- Dimensions: 13X15
Kitchen 2nd
- Features: Flooring (Ceramic Tile)
- Level: Basement
- Area: 108 Square Feet
- Dimensions: 12X9
Laundry
- Features: Flooring (Ceramic Tile)
- Level: Main
- Area: 48 Square Feet
- Dimensions: 8X6
Living room
- Features: Flooring (Carpet)
- Level: Main
- Area: 450 Square Feet
- Dimensions: 25X18
Recreation room
- Features: Flooring (Wood Laminate)
- Level: Basement
- Area: 156 Square Feet
- Dimensions: 12X13
Walk in closet
- Features: Flooring (Carpet)
- Level: Main
- Area: 32 Square Feet
- Dimensions: 8X4
Walk in closet
- Features: Flooring (Carpet)
- Level: Basement
- Area: 24 Square Feet
- Dimensions: 6X4
Heating
- Natural Gas, Forced Air
Cooling
- Central Air
Appliances
- Included: Microwave, Dishwasher, Washer, Dryer, Gas Water Heater
- Laundry: Main Level, In Unit
Features
- Cathedral Ceiling(s), 1st Floor Bedroom, 1st Floor Full Bath, Walk-In Closet(s), Dining Combo
- Flooring: Hardwood, Laminate
- Windows: Drapes
- Basement: Finished,Full
- Number of fireplaces: 2
- Fireplace features: Gas Log, Family Room, Living Room
Interior area
- Total structure area: 3,436
- Total interior livable area: 2,842 sqft
- Finished area below ground: 1,168
Property
Parking
- Total spaces: 2
- Parking features: Garage Door Opener, On Site, Garage Owned, Attached, Garage
- Attached garage spaces: 2
- Has uncovered spaces: Yes
Accessibility
- Accessibility features: No Disability Access
Features
- Stories: 1
Lot
- Size: 4,822 Square Feet
- Dimensions: 91X140X106
Details
- Parcel number: 060629219004
- Special conditions: None
- Other equipment: Sump Pump, Backup Sump Pump;
Construction
Type & style
- Home type: SingleFamily
- Architectural style: Ranch
- Property subtype: Single Family Residence
Materials
- Vinyl Siding, Brick
- Roof: Asphalt
Condition
- New construction: No
- Year built: 2004
Utilities & green energy
- Sewer: Public Sewer
- Water: Public
Community & HOA
Community
- Security: Carbon Monoxide Detector(s)
- Subdivision: Not Applicable
HOA
- Services included: None
Location
- Region: Morton
Financial & listing details
- Price per square foot: $120/sqft
- Tax assessed value: $324,210
- Annual tax amount: $6,676
- Date on market: 8/31/2023
- Listing terms: Conventional
- Ownership: Fee Simple
Price history
| Date | Event | Price |
|---|---|---|
| 12/7/2023 | Sold | $340,000-2.9%$120/sqft |
Source:  MRED as distributed by MLS GRID #11873878 Report a problem MRED as distributed by MLS GRID #11873878 Report a problem | ||
| 10/25/2023 | Contingent | $350,000$123/sqft |
Source: MRED as distributed by MLS GRID #11873878 Report a problem | ||
| 10/18/2023 | Price change | $350,000-4.1%$123/sqft |
Source: MRED as distributed by MLS GRID #11873878 Report a problem | ||
| 10/3/2023 | Price change | $365,000-2.7%$128/sqft |
Source: MRED as distributed by MLS GRID #11873878 Report a problem | ||
| 8/31/2023 | Listed for sale | $375,000+39.4%$132/sqft |
Source: MRED as distributed by MLS GRID #11873878 Report a problem | ||
| 5/3/2017 | Sold | $269,000-2.2%$95/sqft |
Source: Public Record Report a problem | ||
| 4/6/2017 | Pending sale | $275,000$97/sqft |
Source: Keller Williams - Keller Williams Premier Realty #1179590 Report a problem | ||
| 3/10/2017 | Price change | $275,000-3.5%$97/sqft |
Source: Keller Williams - Keller Williams Premier Realty #1179590 Report a problem | ||
| 2/24/2017 | Price change | $285,000-1.7%$100/sqft |
Source: Keller Williams - Keller Williams Premier Realty #1179590 Report a problem | ||
| 2/13/2017 | Price change | $290,000-3.3%$102/sqft |
Source: Keller Williams - Keller Williams Premier Realty #1179590 Report a problem | ||
| 12/16/2016 | Listed for sale | $299,900+30.4%$106/sqft |
Source: Keller Williams Premier Realty #1179590 Report a problem | ||
| 2/15/2005 | Sold | $230,000$81/sqft |
Source: Public Record Report a problem | ||
Public tax history
| Year | Property taxes | Tax assessment |
|---|---|---|
| 2024 | $7,225 +4.1% | $108,070 +7.3% |
| 2023 | $6,943 +4% | $100,680 +8.9% |
| 2022 | $6,677 +4.3% | $92,460 +4% |
| 2021 | $6,404 +2.2% | $88,900 +0.1% |
| 2020 | $6,263 +0.3% | $88,810 |
| 2019 | $6,247 +3.9% | $88,810 |
| 2018 | $6,011 | $88,810 +1% |
| 2017 | $6,011 +2.6% | $87,930 |
| 2016 | $5,856 +6.1% | $87,930 |
| 2015 | $5,522 +1% | -- |
| 2013 | $5,466 | $83,090 |
| 2012 | -- | $83,090 |
| 2011 | -- | $83,090 |
| 2010 | -- | $83,090 |
| 2009 | $5,142 | $83,090 |
Find assessor info on the county website
Neighborhood: 61550
Nearby homes
- $407,4004 bd3 ba3.2k sqft1816 Deerfield Dr, Morton, IL 61550Off Market

- $369,5003 bd2 ba3.5k sqft1832 Deerfield Dr, Morton, IL 61550Off Market
- $249,6002 bd3 ba1.2k sqft12 Sheila Ct, Morton, IL 61550Off Market
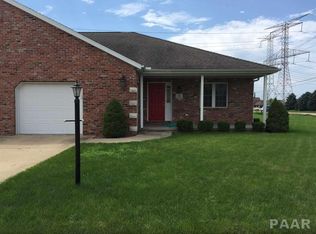
- $488,2004 bd3 ba4k sqft1821 Deerfield Dr, Morton, IL 61550Off Market
- $389,8003 bd3 ba1.9k sqft1833 Deerfield Dr, Morton, IL 61550Off Market
- $426,0004 bd4 ba3.2k sqft1808 Deerfield Dr, Morton, IL 61550Sold
- $472,5005 bd4 ba4.1k sqft1813 Deerfield Dr, Morton, IL 61550Off Market
- $270,8002 bd2 ba2.5k sqft14 Sheila Ct, Morton, IL 61550Off Market
Nearby schools
GreatSchools rating
- NAMorton AcademyGrades: K-12Distance: 0.4 mi
Schools provided by the listing agent
- Elementary: Ward Grundy Elementary School
- Middle: Morton Jr High
- High: Morton High School
- District: 709
Source: MRED as distributed by MLS GRID. This data may not be complete. We recommend contacting the local school district to confirm school assignments for this home.


Get pre-qualified for a loan
At Zillow Home Loans, we can pre-qualify you in as little as 5 minutes with no impact to your credit score.An equal housing lender. NMLS #10287.
Sell for more on Zillow
Get a Zillow Showcase℠ listing at no additional cost and you could sell for .
$387,500
2% more
+$7,750
With Zillow Showcase(estimated)
$395,250
- Illinois
- Tazewell County
- Morton
- 61550
- 1824 Deerfield Dr
Nearby cities
Nearby zip codes
Other Morton Topics
