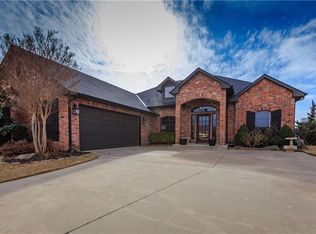
Beautifully maintained four-bedroom, three-and-a-half-bathroom home loacted in the Frisco Ridge neighborhood. The interior features a sought after floor plan with a formal dining room, and a living room highlighted by tall ceilings and a cozy, stone surround fireplace. This layout flows seamlessly into the kitchen, which offers durable granite countertops and a breakfast area creating a functional and stylish space for cooking and entertaining. All four bedrooms are generously sized, including the primary with luxury en-suite equipped with a large soaking tub, walk-in shower and dual vanity spaces. Ideally situated for convenience, this home offers a smart separation of space to accommodate a variety of lifestyles. Its location provides easy access to local essentials and a straightforward commute to major regional employers and area transit hubs. Schedule your private showing today!
Sold for $345,000
Zillow last checked:
Listing updated:
Bought with:
Leesa Williams, 115116
Keller Williams Realty Elite
Source: MLSOK/OKCMAR as distributed by MLS GRID,MLS#: 1219449
Price history
| Date | Event | Price |
|---|---|---|
| 9/25/2026 | Sold | $345,000+1.5%$136/sqft |
Source:  MLSOK/OKCMAR as distributed by MLS GRID #1219449 Report a problem MLSOK/OKCMAR as distributed by MLS GRID #1219449 Report a problem | ||
| 8/31/2026 | Pending sale | $339,900$134/sqft |
Source: MLSOK/OKCMAR as distributed by MLS GRID #1219449 Report a problem | ||
| 8/7/2026 | Price change | $339,900-2.9%$134/sqft |
Source: MLSOK/OKCMAR as distributed by MLS GRID #1219449 Report a problem | ||
| 6/18/2026 | Price change | $350,000-1.4%$138/sqft |
Source: MLSOK/OKCMAR as distributed by MLS GRID #1219449 Report a problem | ||
| 5/22/2026 | Price change | $354,900-1.4%$140/sqft |
Source: MLSOK/OKCMAR as distributed by MLS GRID #1219449 Report a problem | ||
| 5/12/2026 | Listed for sale | $359,900$141/sqft |
Source: MLSOK/OKCMAR as distributed by MLS GRID #1219449 Report a problem | ||
| 4/20/2026 | Pending sale | $359,900$141/sqft |
Source: MLSOK/OKCMAR as distributed by MLS GRID #1219449 Report a problem | ||
| 3/18/2026 | Listed for sale | $359,900+41.1%$141/sqft |
Source: MLSOK/OKCMAR as distributed by MLS GRID #1219449 Report a problem | ||
| 9/11/2024 | Listing removed | $2,250$1/sqft |
Source: Zillow Rentals Report a problem | ||
| 8/30/2024 | Price change | $2,250-2%$1/sqft |
Source: Zillow Rentals Report a problem | ||
| 8/6/2024 | Listed for rent | $2,295+31.5%$1/sqft |
Source: Zillow Rentals Report a problem | ||
| 10/11/2018 | Listing removed | $1,745$1/sqft |
Source: NRT Zip Realty #835196 Report a problem | ||
| 9/6/2018 | Listed for rent | $1,745$1/sqft |
Source: NRT Zip Realty #835196 Report a problem | ||
| 9/11/2017 | Listing removed | $1,745$1/sqft |
Source: NRT Zip Realty #785388 Report a problem | ||
| 9/7/2017 | Price change | $1,745-2.8%$1/sqft |
Source: NRT Zip Realty #785388 Report a problem | ||
| 8/11/2017 | Price change | $1,795-5.3%$1/sqft |
Source: NRT Property Management OKC #785388 Report a problem | ||
| 8/7/2017 | Listed for rent | $1,895+8.6%$1/sqft |
Source: NRT LLC (master) Report a problem | ||
| 12/10/2015 | Listing removed | $1,745$1/sqft |
Source: One Prop-Oklahoma Report a problem | ||
| 10/22/2015 | Price change | $1,745-5.4%$1/sqft |
Source: ONEprop OKC Report a problem | ||
| 10/2/2015 | Price change | $1,845-2.6%$1/sqft |
Source: ONEprop OKC Report a problem | ||
| 9/18/2015 | Price change | $1,895-2.6%$1/sqft |
Source: ONEprop OKC Report a problem | ||
| 9/7/2015 | Price change | $1,945-5.1%$1/sqft |
Source: ONEprop OKC Report a problem | ||
| 8/29/2015 | Price change | $2,050-6.6%$1/sqft |
Source: ONEprop OKC Report a problem | ||
| 8/4/2015 | Listed for rent | $2,195$1/sqft |
Source: ONEprop OKC Report a problem | ||
| 7/30/2015 | Sold | $255,000-3.2%$100/sqft |
Source: MLSOK/OKCMAR as distributed by MLS GRID #592465 Report a problem | ||
| 7/23/2015 | Pending sale | $263,490+710.7%$104/sqft |
Source: Berkshire Hathaway-Anderson #592465 Report a problem | ||
| 10/10/2013 | Sold | $32,500$13/sqft |
Source: Public Record Report a problem | ||

Get a cash offer in 3 minutes
Find out how much your home could sell for in as little as 3 minutes with a no-obligation cash offer.
Estimated market value
$344,900
