Skip main navigation
Sold for $359,000
  • $359,000

    1824 Durango Dr, The Villages, FL 32159

    3beds
    1,392sqft
    Single Family Residence
    Built in 1999
    7,000 Square Feet Lot
    $359,300 Zestimate®
    $258/sqft
    $2,512 Estimated rent

    Home value

    $359,300

    $338,000 - $381,000

    $2,512/mo

    Zestimate® history
    Loading
    Loading...

    Owner options

    List your home for rent

    $2,512/mo

    Rent Zestimate®

    Find your next renter with Zillow Rental Manager. Plus, with online applications, you can quickly screen prospective tenants – for free.

    Learn more

    $2,512/mo

    Rent Zestimate®

    Refinance and save

    $2,272/mo

    Est. payment

    Refinancing to a lower rate could help reduce your monthly payments and save thousands over the life of the loan.

    See today's rates

    $2,272/mo

    Est. payment

    Explore your selling options

    Work with a Zillow partner agent

    Leverage their expertise and Zillow's premium Showcase listings to get your home seen by more buyers.

    Get started

    List with your own agent

    Get your home in front of millions of buyers by listing it on Zillow.

    Learn how to do it

    Sell it yourself

    Take full control of how buyers see your home on Zillow by listing For Sale by Owner (FSBO).

    List your home

    What's special

    Two-car garageLight-filled open floorplanVaulted ceilingsPrivate ensuite bathroom
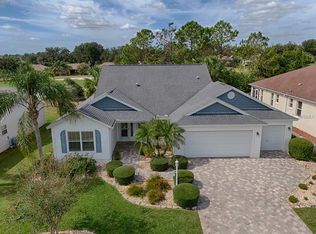
    Attention golf lovers…here is your chance to own a spacious Lady Lake 3-bedroom, 2-bathroom home perfectly positioned on the 18th hole of the Tierra Del Sol golf course, one of the most challenging and beautiful courses in The Villages. You are within easy walking distance of a chipping and putting green, pro shop, tennis courts, restaurant, live music and playhouse theatre. Designed with a highly desirable and functional split-bedroom layout, the home features a light-filled open floorplan with vaulted ceilings and an eat-in kitchen with central island. The primary bedroom has a walk-in closet, private ensuite bathroom and slider doors that open up to a patio overlooking the golf course. The second and third bedrooms are in the guest wing off the family room that has a full bathroom and pocket door for privacy from the rest of the home. The living space extends seamlessly outdoors to a generously-sized screened lanai. A two-car garage and large interior laundry/utility room provides ample storage and completes this relaxing retreat. The property offers a fantastic opportunity to apply your personal touches to a classic design. Tour today and see the possibilities for yourself!

    Zillow last checked:

    Listing updated:

    Listed by:

    Jo Holton 307-690-7219,

    REDFIN CORPORATION 407-708-9747

    Bought with:

    Dave Monty, 3457470

    LPT REALTY, LLC

    Source: Stellar MLS,MLS#: O6376466MLS LogoOriginating MLS: Orlando Regional

    Facts & features

    Interior

    Bedrooms & bathrooms
    • Bedrooms: 3
    • Bathrooms: 2
    • Full bathrooms: 2
    Primary bedroom
    • Features: Walk-In Closet(s)
    • Level: First
    • Area: 168 Square Feet
    • Dimensions: 14x12
    Bedroom 2
    • Features: Built-in Closet
    • Level: First
    • Area: 143 Square Feet
    • Dimensions: 13x11
    Bedroom 3
    • Features: Built-in Closet
    • Level: First
    • Area: 132 Square Feet
    • Dimensions: 12x11
    Dining room
    • Level: First
    • Area: 154 Square Feet
    • Dimensions: 14x11
    Kitchen
    • Level: First
    • Area: 110 Square Feet
    • Dimensions: 11x10
    Living room
    • Level: First
    • Area: 150 Square Feet
    • Dimensions: 15x10
    Heating
    • Central
    Cooling
    • Central Air
    Appliances
    • Included: Dishwasher, Dryer, Microwave, Range, Refrigerator, Washer
    • Laundry: Inside
    Features
    • Ceiling Fan(s), Open Floorplan, Vaulted Ceiling(s), Walk-In Closet(s)
    • Flooring: Carpet
    • Has fireplace: No
    Interior area
    • Total structure area: 2,063
    • Total interior livable area: 1,392 sqft

    Property

    Parking
    • Total spaces: 2
    • Parking features: Garage - Attached
    • Attached garage spaces: 2
    Features
    • Levels: One
    • Stories: 1
    • Patio & porch: Covered, Front Porch, Patio
    • Exterior features: Sidewalk
    • Has view: Yes
    • View description: Golf Course
    Lot
    • Size: 7,000 Square Feet
    • Dimensions: 70 x 100
    • Features: On Golf Course, Sidewalk
    • Residential vegetation: Mature Landscaping
    Details
    • Parcel number: D13N091
    • Zoning: RES
    • Special conditions: None

    Construction

    Type & style
    • Home type: SingleFamily
    • Architectural style: Traditional
    • Property subtype: Single Family Residence
    Materials
    • Vinyl Siding, Wood Frame
    • Foundation: Slab
    • Roof: Shingle
    Condition
    • New construction: No
    • Year built: 1999

    Utilities & green energy

    • Sewer: Public Sewer
    • Water: Public
    • Utilities for property: Cable Available, Electricity Connected

    Community & HOA

    Community
    • Pet fee: $0 monthly
    • Senior community: Yes
    • Subdivision: LAKY LAKE
    HOA
    • Has HOA: No
    Location
    • Region: The Villages

    Financial & listing details

    • Price per square foot: $258/sqft
    • Tax assessed value: $330,230
    • Annual tax amount: $4,087
    • Date on market: 1/28/2026
    • Cumulative days on market: 18 days
    • Listing terms: Cash,Conventional,FHA,VA Loan
    • Ownership: Fee Simple
    • Total actual rent: 0
    • Electric utility on property: Yes
    • Road surface type: Paved

    Price history

    DateEventPrice
    3/18/2026Sold$359,000$258/sqft
    Source: Stellar MLS #O6376466 Report a problem
    2/18/2026Pending sale$359,000$258/sqft
    Source: Stellar MLS #O6376466 Report a problem
    1/28/2026Listed for sale$359,000$258/sqft
    Source: Stellar MLS #O6376466 Report a problem

    Public tax history

    YearProperty taxesTax assessment
    2025$4,087 +1.5%$330,230 +3.2%
    2024$4,026 +4.7%$319,970 +7.8%
    2023$3,846 +11.5%$296,820 +10%
    2022$3,449 +4%$269,840 +10%
    2021$3,318 +2.2%$245,310 +7.1%
    2020$3,246 $229,150 +0.1%
    2019$3,246 -2.3%$228,930 +6.4%
    2018$3,323 +15.4%$215,130 +6.1%
    2017$2,881 +2.1%$202,780 -0.8%
    2016$2,821 +0.7%$204,510 +0.5%
    2015$2,802 -1.1%$203,420 +2.9%
    2014$2,833 +1%$197,680 +13%
    2013$2,806 $174,980 +0.4%
    2012-- $174,350 -0.7%
    2011-- $175,651 -0.8%
    2010-- $177,051 -16%
    2009-- $210,651 -5.2%
    2008-- $222,213 -1.1%
    2007-- $224,613 +12.5%
    2006-- $199,613 +12%
    2005-- $178,150 +26.2%
    2004-- $141,170 +7.1%
    2003-- $131,770 +3.3%
    2002-- $127,570 +5.5%
    2001-- $120,968 +4.6%
    2000-- $115,668 +397.9%
    1999-- $23,232
    Find assessor info on the county website

    Neighborhood: 32159

    Nearby schools

    GreatSchools rating
    Get a cash offer in 3 minutes
    Find out how much your home could sell for in as little as 3 minutes with a no-obligation cash offer.
    Estimated market value
    $359,300
    Get a cash offer in 3 minutes
    Find out how much your home could sell for in as little as 3 minutes with a no-obligation cash offer.
    Estimated market value
    $359,300