This property offers an ASSUMABLE FHA MORTGAGE WITH 3.25% INTEREST RATE! Maintenance-Free Villa in Gated Meadow Pointe!! Welcome to this beautifully maintained 3-bedroom, 2-bath villa located in one of Wesley Chapel’s most desirable communities. Offering 1,567 sqft of thoughtfully designed living space and a 2-car garage, this home combines comfort, style, and low-maintenance living. Step inside to an open-concept floorplan filled with natural light and neutral tones, highlighted by LUXURY VINYL PLANK flooring throughout but one bedroom has laminate all done in 2020. The spacious living room flows seamlessly into the dining area and modern kitchen. Remodeled Kitchen in 2024, featuring upgraded cabinetry that extends into the breakfast nook, beautiful PORCELAIN COUNTERTOPS with a waterfall edge, marble herringbone backsplash, and STAINLESS STEEL appliances. The new GAS RANGE WITH BUILT-IN AIR FRYER 2025 makes cooking a delight, and the REFRIGERATOR will be replaced with a brand-new stainless steel side-by-side model. The beverage cooler is NOT included and will be swapped out for a NEW DISHWASHER for added convenience. WASHER, DRYER, and WATER SOFTENER 2024 are all included! The primary bedroom suite is a true retreat with a spacious layout, walk-in closet, and an updated en-suite bathroom in 2024 featuring dual sinks, a stand-up shower, and a separate toilet room for added privacy. The third bedroom features French doors and can easily serve as an office, den, or flex space. Step outside to the screened lanai, ideal for relaxing or enjoying your morning coffee while overlooking the landscaped backyard. Backyard has an avacodo tree, lime tree, and different herbs for your pleasure. Additional updates include NEW AIR DUCTS & VENTS 2024, AC 2015, new air ducts, new interior paint 2023, fresh exterior paint 2025, providing peace of mind for years to come. Enjoy the maintenance-free lifestyle that Meadow Pointe has to offer—complete with community pools, clubhouse, fitness centers, tennis courts, playgrounds, and more, all just minutes from top-rated schools, shopping, dining, and major highways. Low HOA fees that cover exterior maintenance and lawn care. Move-in ready and better than new—don’t miss your chance to call this one home! ASSUMABLE FHA MORTGAGE WITH 3.25% INTEREST RATE!!! Roof and all exterior maintained by the hoa as part of the hoa fees
Sold for $334,000
$334,000
1824 Echo Pond Pl, Zephyrhills, FL 33543
3beds
1,567sqft
Villa
Built in 1999
4,015 Square Feet Lot
$332,800 Zestimate®
$213/sqft
$2,164 Estimated rent
Home value
$332,800
$306,000 - $363,000
$2,164/mo
Zestimate® history
Owner options
List your home for rent
$2,164/mo
Rent Zestimate®
Find your next renter with Zillow Rental Manager. Plus, with online applications, you can quickly screen prospective tenants – for free.
$2,164/mo
Rent Zestimate®
Refinance and save
$2,464/mo
Est. payment
Refinancing to a lower rate could help reduce your monthly payments and save thousands over the life of the loan.
$2,464/mo
Est. payment
Explore your selling options
Work with a Zillow partner agent
Leverage their expertise and Zillow's premium Showcase listings to get your home seen by more buyers.
Get startedList with your own agent
Get your home in front of millions of buyers by listing it on Zillow.
Learn how to do itSell it yourself
Take full control of how buyers see your home on Zillow by listing For Sale by Owner (FSBO).
List your homeWhat's special
Marble herringbone backsplashFresh exterior paintStainless steel appliances
Zillow last checked:
Listing updated:
Listed by:
Leeann Sack 813-351-9599,
FUTURE HOME REALTY INC 813-855-4982,
Ryan Sack 813-351-9598,
FUTURE HOME REALTY INC
Bought with:
Billie-Jo Stewart Rocrou, 3377335
CHARLES RUTENBERG REALTY INC
Source: Stellar MLS,MLS#: TB8431214 Originating MLS: Suncoast Tampa
Originating MLS: Suncoast Tampa
Facts & features
Interior
Bedrooms & bathrooms
- Bedrooms: 3
- Bathrooms: 2
- Full bathrooms: 2
Rooms
- Room types: Breakfast Room Separate, Family Room, Utility Room
Primary bedroom
- Features: Walk-In Closet(s)
- Level: First
- Area: 182 Square Feet
- Dimensions: 13x14
Bedroom 2
- Features: Walk-In Closet(s)
- Level: First
- Area: 108 Square Feet
- Dimensions: 12x9
Bedroom 3
- Features: No Closet
- Level: First
- Area: 143 Square Feet
- Dimensions: 11x13
Dinette
- Level: First
- Area: 80 Square Feet
- Dimensions: 10x8
Dining room
- Level: First
- Area: 120 Square Feet
- Dimensions: 10x12
Kitchen
- Level: First
- Area: 140 Square Feet
- Dimensions: 14x10
Living room
- Level: First
- Area: 208 Square Feet
- Dimensions: 16x13
Heating
- Central
Cooling
- Central Air
Appliances
- Included: Oven, Cooktop, Dishwasher, Dryer, Range, Range Hood, Refrigerator, Washer, Water Softener
- Laundry: In Kitchen, Inside, Laundry Closet
Features
- Ceiling Fan(s), Eating Space In Kitchen
- Flooring: Laminate, Luxury Vinyl
- Doors: Sliding Doors
- Has fireplace: No
- Common walls with other units/homes: Corner Unit
Interior area
- Total structure area: 2,003
- Total interior livable area: 1,567 sqft
Property
Parking
- Total spaces: 2
- Parking features: Driveway
- Attached garage spaces: 2
- Has uncovered spaces: Yes
Features
- Levels: One
- Stories: 1
- Patio & porch: Covered, Screened
- Exterior features: Lighting
Lot
- Size: 4,015 Square Feet
- Features: Landscaped, Sidewalk
Details
- Parcel number: 202633001.0007.00010.0
- Zoning: PUD
- Special conditions: None
Construction
Type & style
- Home type: SingleFamily
- Property subtype: Villa
- Attached to another structure: Yes
Materials
- Block
- Foundation: Slab
- Roof: Shingle
Condition
- Completed
- New construction: No
- Year built: 1999
Utilities & green energy
- Sewer: Public Sewer
- Water: Public
- Utilities for property: Cable Available, Electricity Connected, Public, Water Available
Community & HOA
Community
- Features: Buyer Approval Required, Clubhouse, Deed Restrictions, Fitness Center, Gated Community - No Guard, No Truck/RV/Motorcycle Parking, Playground, Pool, Sidewalks, Tennis Court(s)
- Security: Gated Community
- Pet fee: $0 monthly
- Subdivision: MEADOW POINTE PRCL 12
HOA
- Has HOA: Yes
- Amenities included: Clubhouse, Fitness Center, Maintenance, Playground, Pool, Tennis Court(s), Vehicle Restrictions
- HOA fee: $181 monthly
- HOA name: Greenacre Properties - Samantha Morfa
- HOA phone: 813-936-4167
Location
- Region: Zephyrhills
Financial & listing details
- Price per square foot: $213/sqft
- Tax assessed value: $265,701
- Annual tax amount: $3,436
- Date on market: 10/13/2025
- Cumulative days on market: 126 days
- Listing terms: Assumable,Cash,Conventional,FHA,USDA Loan,VA Loan
- Ownership: Fee Simple
- Total actual rent: 0
- Electric utility on property: Yes
- Road surface type: Paved, Concrete
Price history
| Date | Event | Price |
|---|---|---|
| 3/26/2026 | Sold | $334,000-1.5%$213/sqft |
Source:  Stellar MLS #TB8431214 Report a problem Stellar MLS #TB8431214 Report a problem | ||
| 2/20/2026 | Pending sale | $339,000$216/sqft |
Source: Stellar MLS #TB8431214 Report a problem | ||
| 2/1/2026 | Price change | $339,000-1.7%$216/sqft |
Source: Stellar MLS #TB8431214 Report a problem | ||
| 10/14/2025 | Listed for sale | $345,000+166.1%$220/sqft |
Source: Stellar MLS #TB8431214 Report a problem | ||
| 11/26/2013 | Sold | $129,671+13.7%$83/sqft |
Source: Public Record Report a problem | ||
| 3/1/2013 | Listing removed | $114,000$73/sqft |
Source: REALTY BLU #T2553509 Report a problem | ||
| 2/2/2013 | Listed for sale | $114,000-36.7%$73/sqft |
Source: REALTY BLU #T2553509 Report a problem | ||
| 8/23/2007 | Sold | $180,000+28.6%$115/sqft |
Source: Public Record Report a problem | ||
| 1/3/2007 | Sold | $140,000-1.8%$89/sqft |
Source: Public Record Report a problem | ||
| 4/30/2001 | Sold | $142,500+29%$91/sqft |
Source: Public Record Report a problem | ||
| 8/16/1999 | Sold | $110,500$71/sqft |
Source: Public Record Report a problem | ||
Public tax history
| Year | Property taxes | Tax assessment |
|---|---|---|
| 2024 | $3,436 +6.2% | $129,790 |
| 2023 | $3,237 +11.8% | $129,790 +3% |
| 2022 | $2,894 +2.1% | $126,010 +6.1% |
| 2021 | $2,834 +0.1% | $118,780 +1.4% |
| 2020 | $2,832 -3.2% | $117,140 +2.3% |
| 2019 | $2,927 | $114,510 +1.9% |
| 2018 | $2,927 +1.1% | $112,380 |
| 2017 | $2,893 +2.2% | $112,380 +4.2% |
| 2016 | $2,831 -0.6% | $107,805 +0.7% |
| 2015 | $2,848 +2.4% | $107,056 +0.8% |
| 2014 | $2,780 | $106,206 +13.2% |
| 2013 | -- | $93,858 -0.2% |
| 2012 | -- | $94,052 -3.6% |
| 2011 | -- | $97,559 -0.5% |
| 2010 | -- | $98,061 -16.4% |
| 2009 | -- | $117,323 -24% |
| 2008 | -- | $154,459 -7% |
| 2007 | -- | $166,147 +7.6% |
| 2006 | -- | $154,366 +31.3% |
| 2005 | -- | $117,570 +11.1% |
| 2004 | -- | $105,794 +4.8% |
| 2003 | -- | $100,924 +5.3% |
| 2002 | -- | $95,875 +8.2% |
| 2000 | -- | $88,635 |
| 1999 | -- | $88,635 |
Find assessor info on the county website
Neighborhood: Meadow Pointe
Nearby homes
- $295,500-- bd2 ba1.6k sqft1828 Echo Pond Pl, Zephyrhills, FL 33543Off Market
- $297,800-- bd2 ba1.6k sqft1820 Echo Pond Pl, Zephyrhills, FL 33543Off Market
- $271,3002 bd2 ba1.4k sqft1832 Echo Pond Pl, Zephyrhills, FL 33543Off Market
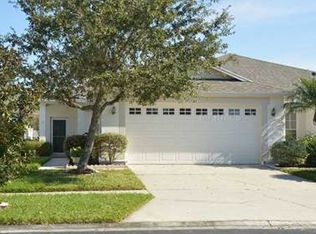
- $290,7002 bd2 ba1.6k sqft1816 Echo Pond Pl, Zephyrhills, FL 33543Off Market
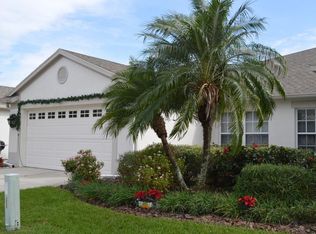
- $295,0002 bd2 ba1.3k sqft1819 Ravenridge St, Zephyrhills, FL 33543Sold
- $296,4002 bd2 ba1.7k sqft1836 Echo Pond Pl, Zephyrhills, FL 33543Off Market
- $295,100-- bd2 ba1.6k sqft1812 Echo Pond Pl, Zephyrhills, FL 33543Off Market
- $297,1002 bd2 ba1.6k sqft1817 Ravenridge St, Zephyrhills, FL 33543Off Market
Nearby schools
GreatSchools rating
- 7/10Sand Pine Elementary SchoolGrades: PK-5Distance: 1.1 mi
- 9/10Dr. John Long Middle SchoolGrades: 6-8Distance: 0.2 mi
- 6/10Wiregrass Ranch High SchoolGrades: 9-12Distance: 0.7 mi
Schools provided by the listing agent
- Elementary: Sand Pine Elementary-PO
- Middle: John Long Middle-PO
- High: Wiregrass Ranch High-PO
Source: Stellar MLS. This data may not be complete. We recommend contacting the local school district to confirm school assignments for this home.
Get a cash offer in 3 minutes
Find out how much your home could sell for in as little as 3 minutes with a no-obligation cash offer.
Estimated market value
$332,800
Get a cash offer in 3 minutes
Find out how much your home could sell for in as little as 3 minutes with a no-obligation cash offer.
Estimated market value
$332,800
- Florida
- Pasco County
- Wesley Chapel
- 33543
- Meadow Pointe
- 1824 Echo Pond Pl
Nearby cities
Nearby neighborhoods
Nearby zip codes
Other Wesley Chapel Topics
