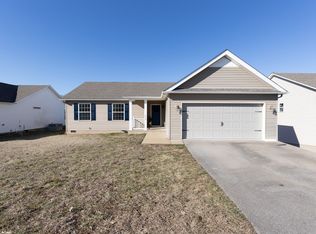
This home is move in ready waiting for you! No HOA in this section of the subdivision, and you can enjoy the benefit of underground utilities. You’ll feel "at home" the moment you step onto the front porch—just add a couple of rockers and enjoy!
Inside, you are welcomed by beautiful flooring, vaulted ceilings, and an open floor plan. The bedrooms are perfectly spaced for privacy. The kitchen is incredible, offering excellent pantry space, while the laundry room is spacious and the garage features loads of storage with built-in shelving. Outside, enjoy the backyard oasis with its double deck and fully fenced-in yard. One a budget? Average monthly utilities on this home is currently $192. This home is a 10! Call today for your personal tour.
Closed
Zillow last checked:
Listing updated:
Bought with:
Casey Long, 338309
TriStar Elite Realty
Source: RealTracs MLS as distributed by MLS GRID,MLS#: 3170017
Price history
| Date | Event | Price |
|---|---|---|
| 8/28/2026 | Sold | $350,000$253/sqft |
Source:  RealTracs MLS as distributed by MLS GRID #3170017 Report a problem RealTracs MLS as distributed by MLS GRID #3170017 Report a problem | ||
| 8/11/2026 | Contingent | $350,000$253/sqft |
Source: RealTracs MLS as distributed by MLS GRID #3170017 Report a problem | ||
| 7/13/2026 | Price change | $350,000-0.7%$253/sqft |
Source: RealTracs MLS as distributed by MLS GRID #3170017 Report a problem | ||
| 6/17/2026 | Price change | $352,500-0.7%$255/sqft |
Source: RealTracs MLS as distributed by MLS GRID #3170017 Report a problem | ||
| 4/8/2026 | Listed for sale | $355,000+6.6%$257/sqft |
Source: RealTracs MLS as distributed by MLS GRID #3170017 Report a problem | ||
| 8/18/2023 | Sold | $333,000-4.3%$241/sqft |
Source: Public Record Report a problem | ||
| 7/23/2023 | Contingent | $347,900$251/sqft |
Source:  Exit Realty #2520979 Report a problem Exit Realty #2520979 Report a problem | ||
| 6/20/2023 | Price change | $347,900-0.5%$251/sqft |
Source: Exit Realty #2520979 Report a problem | ||
| 6/17/2023 | Price change | $349,8000%$253/sqft |
Source: Exit Realty #2520979 Report a problem | ||
| 6/5/2023 | Price change | $349,900-2.8%$253/sqft |
Source: Exit Realty #2520979 Report a problem | ||
| 5/21/2023 | Price change | $359,900-2.7%$260/sqft |
Source: Exit Realty #2520979 Report a problem | ||
| 5/16/2023 | Listed for sale | $369,900+162.4%$267/sqft |
Source: Exit Realty #2520979 Report a problem | ||
| 5/25/2016 | Sold | $140,960$102/sqft |
Source: Public Record Report a problem | ||
Nearby homes


Get a cash offer in 3 minutes
Find out how much your home could sell for in as little as 3 minutes with a no-obligation cash offer.
Estimated market value
$349,700
