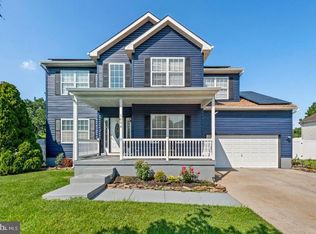
Beautiful Sherwood Estates development built by Signature Homes offers the Crystal Model with just over 2800 sq. ft. Beautifully Landscaped, Front & Back and features a charming Front Porch Elevation. 2 Car Garage with separate garage doors and openers and keypads! Full poured concrete Basement with extra space added by builder. The HVAC is Brand New - July of 2024! The Gas Hot Water Heater - Brand New - Aug. 2024 & The Roof was Replaced in 2016! The Foyer offers Cathedral ceiling and Hardwood Floors at the entrance and extend thru the Formal Living & Dining Rooms and Kitchen. Adjacent to formal rooms is an Office/Study with Privacy doors and Brand new carpet. The 1/2 Bath on the first floor was recently remodeled, The Kitchen & Nook offer Slider Doors in the bump out to the Back Yard and an Island, 42" Cabinetry w/ Tech area & Pantry, Double Stainless Sink and matching Stainless appliances. 19 x 15 Family Room w/ Cathedral Ceiling and Gas Fireplace with Wood Mantel. The Second floor offers 4 Bedrooms, Main Bathroom that is remodeled with Quartz Counter on Sink ) and 3 Bedrooms with Brand new Carpet. The Primary Bedroom offers a 12 x 12 Sitting Room - perfect for the TV or Treadmill with a HUGE Walk-In Closet (12 feet long). The Owners Bath offers Double Sinks and A Soaking Tub with separate Shower. Beautiful Home, Great Neighborhood and Tot Lot is literally around the bend. Located in West Deptford, home of RiverWinds Community Center!
Sold for $550,000
$550,000
1824 Fernwood Dr, Woodbury, NJ 08096
4beds
2,818sqft
Single Family Residence
Built in 2000
0.35 Acres Lot
$599,600 Zestimate®
$195/sqft
$3,893 Estimated rent
Home value
$599,600
$558,000 - $642,000
$3,893/mo
Zestimate® history
Owner options
List your home for rent
$3,893/mo
Rent Zestimate®
Find your next renter with Zillow Rental Manager. Plus, with online applications, you can quickly screen prospective tenants – for free.
$3,893/mo
Rent Zestimate®
Refinance and save
$3,981/mo
Est. payment
Refinancing to a lower rate could help reduce your monthly payments and save thousands over the life of the loan.
$3,981/mo
Est. payment
Explore your selling options
Work with a Zillow partner agent
Leverage their expertise and Zillow's premium Showcase listings to get your home seen by more buyers.
Get startedList with your own agent
Get your home in front of millions of buyers by listing it on Zillow.
Learn how to do itSell it yourself
Take full control of how buyers see your home on Zillow by listing For Sale by Owner (FSBO).
List your homeWhat's special
Cathedral ceilingFront porch elevationDouble sinksHardwood floorsDouble stainless sinkSoaking tubHuge walk-in closet
Zillow last checked:
Listing updated:
Listed by:
Kim Mehaffey 609-352-5294,
BHHS Fox & Roach-Mullica Hill North
Bought with:
Lila Echevarria, 1758407
Garden State Properties Group - Merchantville
Source: Bright MLS,MLS#: NJGL2048430
Facts & features
Interior
Bedrooms & bathrooms
- Bedrooms: 4
- Bathrooms: 3
- Full bathrooms: 2
- 1/2 bathrooms: 1
- Main level bathrooms: 1
Rooms
- Room types: Living Room, Dining Room, Primary Bedroom, Sitting Room, Bedroom 2, Bedroom 3, Bedroom 4, Kitchen, Family Room, Foyer, Study, Primary Bathroom, Half Bath
Basement
- Area: 0
Heating
- Forced Air, Natural Gas
Cooling
- Central Air, Electric
Appliances
- Included: Microwave, Built-In Range, Dishwasher, Disposal, Self Cleaning Oven, Stainless Steel Appliance(s), Gas Water Heater
Features
- 9'+ Ceilings
- Flooring: Hardwood, Carpet, Ceramic Tile
- Basement: Full,Interior Entry,Concrete,Unfinished
- Has fireplace: No
Interior area
- Total structure area: 2,818
- Total interior livable area: 2,818 sqft
- Finished area above ground: 2,818
- Finished area below ground: 0
Property
Parking
- Total spaces: 6
- Parking features: Garage Faces Front, Storage, Garage Door Opener, Inside Entrance, Attached, Driveway
- Attached garage spaces: 2
- Uncovered spaces: 4
Accessibility
- Accessibility features: None
Features
- Levels: Two
- Stories: 2
- Pool features: None
- Has view: Yes
- View description: Trees/Woods, Pasture
Lot
- Size: 0.35 Acres
Details
- Additional structures: Above Grade, Below Grade
- Parcel number: 2000352 1800028
- Zoning: RESIDENT
- Special conditions: Standard
Construction
Type & style
- Home type: SingleFamily
- Architectural style: Colonial,Traditional
- Property subtype: Single Family Residence
Materials
- Frame
- Foundation: Concrete Perimeter
Condition
- Excellent
- New construction: No
- Year built: 2000
Details
- Builder model: CRYSTAL
- Builder name: SIGNATURE HOMES
Utilities & green energy
- Electric: 150 Amps
- Sewer: Public Sewer
- Water: Public
- Utilities for property: Cable Connected, Cable
Community & HOA
Community
- Subdivision: Sherwood Estates
HOA
- Has HOA: No
Location
- Region: Woodbury
- Municipality: WEST DEPTFORD TWP
Financial & listing details
- Price per square foot: $195/sqft
- Tax assessed value: $341,100
- Annual tax amount: $11,911
- Date on market: 10/24/2024
- Listing agreement: Exclusive Right To Sell
- Inclusions: Washer, Dryer And Refrigerator
- Ownership: Fee Simple
Price history
| Date | Event | Price |
|---|---|---|
| 12/27/2024 | Sold | $550,000-1.8%$195/sqft |
Source:  Bright MLS #NJGL2048430 Report a problem Bright MLS #NJGL2048430 Report a problem | ||
| 12/4/2024 | Pending sale | $559,900$199/sqft |
Source: Bright MLS #NJGL2048430 Report a problem | ||
| 11/25/2024 | Price change | $559,900-0.9%$199/sqft |
Source: Bright MLS #NJGL2048430 Report a problem | ||
| 10/24/2024 | Listed for sale | $565,000+137%$200/sqft |
Source: Bright MLS #NJGL2048430 Report a problem | ||
| 7/14/2000 | Sold | $238,387$85/sqft |
Source: Public Record Report a problem | ||
Public tax history
| Year | Property taxes | Tax assessment |
|---|---|---|
| 2025 | $11,911 | $341,100 |
| 2024 | $11,911 +1.3% | $341,100 |
| 2023 | $11,758 +0.5% | $341,100 |
| 2022 | $11,703 +0.4% | $341,100 |
| 2021 | $11,662 +3.1% | $341,100 |
| 2020 | $11,311 +2.8% | $341,100 |
| 2019 | $11,004 | $341,100 |
| 2018 | $11,004 +5.3% | $341,100 |
| 2017 | $10,448 +5% | $341,100 |
| 2016 | $9,953 +5.2% | $341,100 |
| 2015 | $9,459 +5.4% | $341,100 |
| 2014 | $8,971 +4.6% | $341,100 |
| 2013 | $8,575 +4.9% | $341,100 |
| 2012 | $8,173 -13.3% | $341,100 |
| 2011 | $9,432 +6.4% | $341,100 +59% |
| 2010 | $8,865 +1.2% | $214,500 |
| 2009 | $8,760 | $214,500 |
| 2008 | -- | $214,500 |
| 2007 | -- | $214,500 |
| 2006 | -- | $214,500 |
| 2005 | -- | $214,500 |
| 2004 | -- | $214,500 |
| 2003 | -- | $214,500 |
| 2002 | -- | $214,500 |
| 2001 | -- | $214,500 |
Find assessor info on the county website
Neighborhood: 08096
Nearby homes
- $532,8004 bd3 ba2.2k sqft1826 Fernwood Dr, Woodbury, NJ 08096Off Market
- $561,7003 bd2 ba2.2k sqft1002 Juniper Ct, West Deptford, NJ 08096Off Market
- $638,500-- bd-- ba3k sqft1825 Fernwood Dr, Woodbury, NJ 08096Off Market
- $663,2004 bd4 ba3.4k sqft1004 Juniper Ct, West Deptford, NJ 08096Off Market
- $641,600-- bd-- ba2.3k sqft1820 Fernwood Dr, West Deptford, NJ 08096Off Market
- $526,800-- bd-- ba2k sqft1828 Fernwood Dr, Woodbury, NJ 08096Off Market
- $619,400-- bd-- ba3.3k sqft1821 Fernwood Dr, West Deptford, NJ 08096Off Market
- $632,9004 bd3 ba2.4k sqft1006 Juniper Ct, West Deptford, NJ 08096Off Market
Nearby schools
GreatSchools rating
- 7/10West Deptford Middle SchoolGrades: 4-8Distance: 1 mi
- 3/10West Deptford High SchoolGrades: 9-12Distance: 1.5 mi
- 5/10Green-Fields Elementary SchoolGrades: PK-4Distance: 1.5 mi
Schools provided by the listing agent
- District: West Deptford Township Public Schools
Source: Bright MLS. This data may not be complete. We recommend contacting the local school district to confirm school assignments for this home.
Get a cash offer in 3 minutes
Find out how much your home could sell for in as little as 3 minutes with a no-obligation cash offer.
Estimated market value
$599,600
Get a cash offer in 3 minutes
Find out how much your home could sell for in as little as 3 minutes with a no-obligation cash offer.
Estimated market value
$599,600
- New Jersey
- Gloucester County
- West Deptford Township
- 08096
- 1824 Fernwood Dr
Nearby cities
Nearby zip codes
Other West Deptford Township Topics
- Apartments for Rent in 08096
- Houses for Sale in 08096
- Houses for Rent in 08096
- 08096 Real Estate
- West Deptford Township Condos
- Houses for Sale in West Deptford Township
- Newest Listings in West Deptford Township
- West Deptford Township Home Values
- West Deptford Township Real Estate Agents
- West Deptford Township Refinance
- West Deptford Township Mortgage Rates
