Skip main navigation
Off market
  • $247,300

    1824 Fox Den Way #4, Greenville, NC 27858

    3beds
    1,900sqft
    Townhouse
    Built in ----
    -- sqft lot
    $247,300 Zestimate®
    $130/sqft
    $1,904 Estimated rent

    Home value

    $247,300

    $235,000 - $260,000

    $1,904/mo

    Zestimate® history
    Loading
    Loading...

    Owner options

    List your home for rent

    $1,904/mo

    Rent Zestimate®

    Find your next renter with Zillow Rental Manager. Plus, with online applications, you can quickly screen prospective tenants – for free.

    Learn more

    $1,904/mo

    Rent Zestimate®

    Refinance and save

    $1,605/mo

    Est. payment

    Refinancing to a lower rate could help reduce your monthly payments and save thousands over the life of the loan.

    See today's rates

    $1,605/mo

    Est. payment

    Explore your selling options

    Work with a Zillow partner agent

    Leverage their expertise and Zillow's premium Showcase listings to get your home seen by more buyers.

    Get started

    List with your own agent

    Get your home in front of millions of buyers by listing it on Zillow.

    Learn how to do it

    Sell it yourself

    Take full control of how buyers see your home on Zillow by listing For Sale by Owner (FSBO).

    List your home

    What's special

    Private enclosed patioGleaming hardwood floorsWalk-in showerSpacious pantryGranite countertopsLaundry roomHalf bath

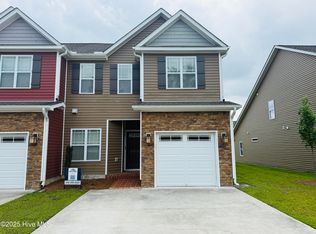
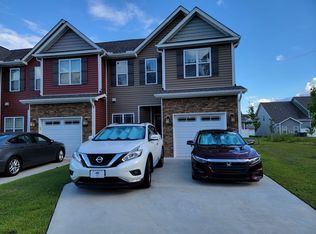
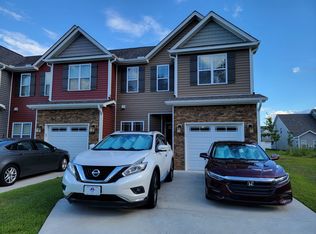
    Welcome to this thoughtfully designed townhome, where modern comforts meet timeless style in a location that offers unmatched convenience. Situated in a highly desirable school district and close to shopping, dining, and entertainment, this home is the perfect retreat for those seeking both comfort and accessibility. The main level greets you with gleaming hardwood floors that extend throughout, creating a warm and seamless flow. The dining room provides an inviting space for both casual meals and formal gatherings. The kitchen features granite countertops, tile backsplash, stainless steel appliances, and a spacious pantry. Adjacent, the living room offers an open and airy setting, ideal for relaxing or entertaining, while a conveniently located half bath and laundry room add to the practicality of the space. The primary bedroom suite on the main floor serves as a peaceful sanctuary, complete with a double vanity, a luxurious garden tub, a walk-in shower, and an expansive walk-in closet. Upstairs, a loft area overlooks the living room, providing a flexible space that can serve as a home office, play area, or cozy lounge. Two additional bedrooms, each featuring their own walk-in closets, are complemented by a full bathroom conveniently located nearby. Outside, the private enclosed patio invites you to enjoy outdoor dining or simply relaxing in the fresh air. A one-car garage offers secure parking and extra storage. Residents of this community also enjoy access to a the community pool, perfect for unwinding and connecting with neighbors. This townhome is ideally located, offering a centralized position that makes access to schools, shops, restaurants, and entertainment a breeze. Combining elegance, functionality, and a prime location, this home is a rare opportunity to enjoy the best in modern living.

    This property is not currently displayed as for sale or rent on Zillow. This may be different from what's on other websites or public sources.

    Zillow last checked:

    Listing updated:

    Source: Zillow Rentals

    Facts & features

    Interior

    Bedrooms & bathrooms
    • Bedrooms: 3
    • Bathrooms: 3
    • Full bathrooms: 2
    • 1/2 bathrooms: 1
    Cooling
    • Central Air
    Appliances
    • Included: Dishwasher, Microwave, Oven, Refrigerator, WD Hookup
    • Laundry: Hookups
    Features
    • WD Hookup, Walk In Closet
    • Flooring: Carpet, Hardwood, Tile
    Interior area
    • Total interior livable area: 1,900 sqft

    Property

    Parking
    • Parking features: Attached
    • Has attached garage: Yes
    • Details: Contact manager
    Features
    • Exterior features: Walk In Closet
    • Pool features: Pool
    Details
    • Parcel number: 85998

    Construction

    Type & style
    • Home type: Townhouse
    • Property subtype: Townhouse

    Community & HOA

    Community
    • Features: Pool
    • Deposit fee: $2,000
    HOA
    • Amenities included: Pool
    Location
    • Region: Greenville

    Financial & listing details

    • Price per square foot: $130/sqft
    • Date on market: 6/17/2026
    • Date available: 06/21/2026
    • Lease term: 1 Year

    Price history

    DateEventPrice
    6/24/2026Listing removed$2,000$1/sqft
    Source: Zillow Rentals Report a problem
    6/18/2026Listed for rent$2,000$1/sqft
    Source: Zillow Rentals Report a problem
    6/12/2025Listing removed$2,000$1/sqft
    Source: Zillow Rentals Report a problem
    5/22/2025Price change$2,000-9.1%$1/sqft
    Source: Zillow Rentals Report a problem
    5/20/2025Listed for rent$2,200$1/sqft
    Source: Zillow Rentals Report a problem
    11/19/2020Sold$169,600$89/sqft
    Source: Hive MLS #100220985 Report a problem
    6/6/2020Pending sale$169,600$89/sqft
    Source: CAROLYN MCLAWHORN REALTY #100220985 Report a problem
    6/6/2020Listed for sale$169,600$89/sqft
    Source: CAROLYN MCLAWHORN REALTY #100220985 Report a problem

    Public tax history

    Tax history is unavailable.

    Neighborhood: 27858

    Nearby schools

    GreatSchools rating
    Get pre-qualified for a loan
    At Zillow Home Loans, we can pre-qualify you in as little as 5 minutes with no impact to your credit score.

    An equal housing lender. NMLS #10287.

    Sell for more on Zillow
    Get a Zillow Showcase℠ listing at no additional cost and you could sell for .
    $247,300
    2% more
    +$4,946
    With Zillow Showcase(estimated)
    $252,246