Skip main navigation
Off market
  • $2,348,000

    1824 Funny Cide Dr Unit 119, Waxhaw, NC 28173

    5beds
    5,689sqft
    SingleFamily
    Built in ----
    0.7 Acres Lot
    $2,348,000 Zestimate®
    $413/sqft
    $6,090 Estimated rent

    Home value

    $2,348,000

    $2.02M - $2.75M

    $6,090/mo

    Zestimate® history
    Loading
    Loading...

    Owner options

    List your home for rent

    $6,090/mo

    Rent Zestimate®

    Find your next renter with Zillow Rental Manager. Plus, with online applications, you can quickly screen prospective tenants – for free.

    Learn more

    $6,090/mo

    Rent Zestimate®

    Refinance and save

    $13,984/mo

    Est. payment

    Refinancing to a lower rate could help reduce your monthly payments and save thousands over the life of the loan.

    See today's rates

    $13,984/mo

    Est. payment

    Explore your selling options

    Work with a Zillow partner agent

    Leverage their expertise and Zillow's premium Showcase listings to get your home seen by more buyers.

    Get started

    List with your own agent

    Get your home in front of millions of buyers by listing it on Zillow.

    Learn how to do it

    Sell it yourself

    Take full control of how buyers see your home on Zillow by listing For Sale by Owner (FSBO).

    List your home

    What's special

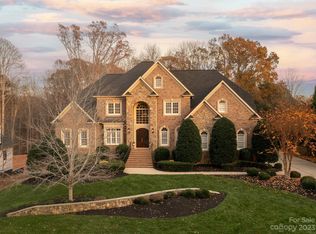
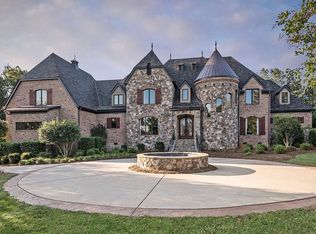
    A UNIQUE OPPORTUNITY TO BUILD YOUR LUXURY DREAM HOME W/QUALITY IN A HIGHLY SOUGHT AFTER GATED COMMUNITY ON A RARE BASEMENT LOT. This potential new construction is situated on .70 private & wooded lot. YOU ASKED & THE BUILDER LISTENED. NEW FLOOR PLAN W/2 STORY FOYER; SPIRAL STAIRCASE TO SHOW OFF; LARGE MASTER BDR W/2 WALK-IN CLOSETS & GUSET/MIL SUITE ON MAIN FLOOR. FULL STUDY; drop zone & laundry w/sink & cabinets; covered porch WITH FIREPLACE; 3 car garage; CHEF'S DREAM KITCHEN W/BUTLER'S & WALK-IN PANTRY, LARGE BREAKFAST ROOM OVERLOOKING COVERED PATIO; 3 BIG SIZED EN-SUITES W/WALK-IN CLOSETS ON THE SECOND FLOOR & A BIG BONUS ROOM TO GATHER UR FAMILY & ENJOY!. This listing comes w/tiles in all wet areas, carpet in all beds, Hardwood floors. QUARTZ TOPS THROUGHOUT; All closets w/on-site built-in shelves. UNFINISHED BASEMENT AREA ALLOWS YOU TO BE CREATIVE & DESIGN IT LATER. THIS LUXURY LISTING COMES WITH TANKLESS WATER HEATER AND INCLUDED MANY OTHER UPGRADED FEATURES IN THE ASKING PRICE.

    This property is not currently displayed as for sale or rent on Zillow. This may be different from what's on other websites or public sources.
    Facts & features

    Interior

    Bedrooms & bathrooms
    • Bedrooms: 5
    • Bathrooms: 6
    • Full bathrooms: 5
    • 1/2 bathrooms: 1
    Heating
    • Forced air, Gas
    Cooling
    • Central
    Appliances
    • Included: Dishwasher, Garbage disposal, Microwave
    • Laundry: Main Level
    Features
    • Ceiling Fan(s), Breakfast Bar, Kitchen Island, Pantry, Walk-In Closet(s), Tray Ceiling(s), Wired for Data, Open Floorplan, Walk-In Pantry, Other - See Media/Remarks, Network Ready
    • Flooring: Tile, Other, Carpet, Hardwood
    • Windows: Insulated Windows
    • Basement: Basement
    • Attic: Walk-In, Other
    • Has fireplace: Yes
    • Fireplace features: Family Room, Porch
    Interior area
    • Total interior livable area: 5,689 sqft
    • Finished area below ground: 3225

    Property

    Parking
    • Total spaces: 3
    Features
    • Exterior features: Stone
    Lot
    • Size: 0.7 Acres
    • Features: Wooded
    Details
    • Zoning: AJO
    • Special conditions: Standard

    Construction

    Type & style
    • Home type: SingleFamily
    • Architectural style: French Provincial
    Details
    • Builder name: Harris Construction Group

    Utilities & green energy

    • Water: City Water, County Water

    Community & HOA

    Community
    • Features: Fitness Center
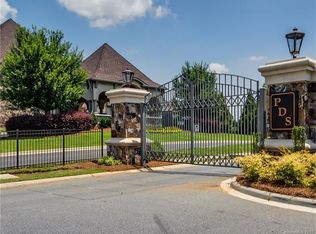
    • Security: Gated Community
    HOA
    • Has HOA: Yes
    • HOA fee: $416 monthly
    Location
    • Region: Waxhaw

    Financial & listing details

    • Price per square foot: $413/sqft
    • Annual tax amount: $154,600

    Price history

    DateEventPrice
    12/31/2020Listing removed--
    Source: Local MLS Report a problem
    10/24/2020Price change$1,749,900+2.9%$308/sqft
    Source: Allen Tate Providence @485 #3651257 Report a problem
    8/13/2020Listed for sale$1,699,999$299/sqft
    Source: Allen Tate Providence @485 #3651257 Report a problem

    Public tax history

    Tax history is unavailable.

    Neighborhood: Marvin

    Nearby schools

    GreatSchools rating
    Schools provided by the listing agent
    • Elementary: Marvin
    • Middle: Marvin Ridge
    • High: Marvin Ridge

    Source: The MLS. This data may not be complete. We recommend contacting the local school district to confirm school assignments for this home.

    Get a cash offer in 3 minutes
    Find out how much your home could sell for in as little as 3 minutes with a no-obligation cash offer.
    Estimated market value
    $2,348,000
    Get a cash offer in 3 minutes
    Find out how much your home could sell for in as little as 3 minutes with a no-obligation cash offer.
    Estimated market value
    $2,348,000