Welcome to 1824 Gildersleeve. This stunning custom build is truly breathtaking . Designer quality with the epitome of luxury and comfort. This 3800 sq ft show piece has 9 ft ceilings and grand entrance with double height foyer. The interior has a spacious open floor plan with custom millwork and fluted panels. The entire home has white oak flooring giving it a timeless charm. Each room has been thoughtfully designed for both function and beauty. The kitchen is a true work of art with high end Viking appliances and Miraggio quartz counters and island. Marble tiled bathrooms with double vanities and gas fire place, Solid wood doors throughout the home. Tray and coffered ceilings. The primary bedroom suite is stunning. The primary shower and soaking tub offers a fabulous retreat after a long day. The home is equipped with security alarm, surround sound speakers and smart switches. 2 zone heat/cac and central vacuum. The exterior boasts Azek trim with natural stone siding. Pella windows throughout. Decorative designed pavers and a completely fenced yard. In ground sprinkler system. Huge unfinished basement with an outside entry., Additional information: Appearance:Mint,Interior Features:Marble Bath,Separate Hotwater Heater:Y
Sold for $1,649,999
$1,649,999
1824 Gildersleeve Street, Merrick, NY 11566
5beds
--sqft
Single Family Residence, Residential
Built in 2024
7,500 Square Feet Lot
$1,765,600 Zestimate®
$--/sqft
$4,999 Estimated rent
Home value
$1,765,600
$1.59M - $1.96M
$4,999/mo
Zestimate® history
Owner options
List your home for rent
$4,999/mo
Rent Zestimate®
Find your next renter with Zillow Rental Manager. Plus, with online applications, you can quickly screen prospective tenants – for free.
$4,999/mo
Rent Zestimate®
Refinance and save
$11,076/mo
Est. payment
Refinancing to a lower rate could help reduce your monthly payments and save thousands over the life of the loan.
$11,076/mo
Est. payment
Explore your selling options
Work with a Zillow partner agent
Leverage their expertise and Zillow's premium Showcase listings to get your home seen by more buyers.
Get startedList with your own agent
Get your home in front of millions of buyers by listing it on Zillow.
Learn how to do itSell it yourself
Take full control of how buyers see your home on Zillow by listing For Sale by Owner (FSBO).
List your homeWhat's special
Zillow last checked:
Listing updated:
Listed by:
Laurie A. Riechert 516-448-8195,
Signature Premier Properties 631-673-3700,
William Riechert 516-404-3955,
Signature Premier Properties
Bought with:
Jonathan Riechert, 10401372200
Signature Premier Properties
Source: OneKey® MLS as distributed by MLS GRID,MLS#: L3572414
Facts & features
Interior
Bedrooms & bathrooms
- Bedrooms: 5
- Bathrooms: 3
- Full bathrooms: 3
Other
- Description: LR, DR, EIK, FBth, BR, Den
- Level: First
Other
- Description: Primary W/ FBth, 3 BR's, FBth, Laundry Area
- Level: Second
Other
- Description: Full, Unfinished, Utilities
- Level: Basement
Heating
- Forced Air
Cooling
- Central Air
Appliances
- Included: Dishwasher, ENERGY STAR Qualified Appliances, Microwave, Refrigerator, Gas Water Heater
Features
- Central Vacuum, Entrance Foyer, Formal Dining, First Floor Bedroom, Marble Counters, Primary Bathroom, Speakers
- Flooring: Hardwood
- Basement: Full
- Attic: Full
- Number of fireplaces: 1
Property
Parking
- Parking features: Attached, Garage Door Opener, Private
Features
- Levels: Two
- Exterior features: Speakers
- Fencing: Fenced
Lot
- Size: 7,500 Square Feet
- Dimensions: 75 x 100
- Features: Sprinklers In Front, Sprinklers In Rear
Details
- Parcel number: 2089550920012620
Construction
Type & style
- Home type: SingleFamily
- Architectural style: Colonial
- Property subtype: Single Family Residence, Residential
Materials
- Other, Stone
- Foundation: Other
Condition
- New Construction
- New construction: Yes
- Year built: 2024
Utilities & green energy
- Water: Public
Community & HOA
Community
- Security: Security System
HOA
- Has HOA: No
Location
- Region: Merrick
Financial & listing details
- Date on market: 8/14/2024
- Cumulative days on market: 7 days
- Listing agreement: Exclusive Right To Sell
Price history
| Date | Event | Price |
|---|---|---|
| 11/14/2025 | Sold | $1,649,999-2.9% |
Source:  OneKey® MLS as distributed by MLS GRID #L3572414 Report a problem OneKey® MLS as distributed by MLS GRID #L3572414 Report a problem | ||
| 8/21/2024 | Pending sale | $1,699,000 |
Source: OneKey® MLS as distributed by MLS GRID #3572414 Report a problem | ||
| 8/14/2024 | Listed for sale | $1,699,000 |
Source: OneKey® MLS as distributed by MLS GRID #3572414 Report a problem | ||
Public tax history
Tax history is unavailable.
Neighborhood: 11566
Nearby homes
- $805,9002 bd1 ba1.1k sqft1824 Gldersleeve St, Merrick, NY 11566Off Market
- $759,9004 bd1 ba1.1k sqft1828 Gildersleeve St, Merrick, NY 11566Off Market
- $782,800-- bd2 ba1.6k sqft97 Gianelli Ave, Merrick, NY 11566Off Market
- $670,0004 bd2 ba1.2k sqft1821 Meadowbrook Rd, Merrick, NY 11566Sold
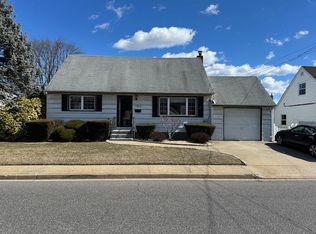
- $691,900-- bd1 ba1.4k sqft1827 Meadowbrook Rd, Merrick, NY 11566Off Market
- $746,8004 bd2 ba1.3k sqft1815-18 Meadowbrook Rd, Merrick, NY 11566Off Market
- $739,0003 bd2 ba1.5k sqft1815 Meadowbrook Rd, Merrick, NY 11566For Sale
- $862,500-- bd2 ba1.4k sqft1829 Gildersleve St, Merrick, NY 11566Off Market
Nearby schools
GreatSchools rating
- 6/10Camp Avenue SchoolGrades: PK-6Distance: 0.6 mi
- 8/10Merrick Avenue Middle SchoolGrades: 7-10Distance: 0.6 mi
- 9/10Sanford H Calhoun High SchoolGrades: 9-12Distance: 0.2 mi
Schools provided by the listing agent
- Elementary: Camp Avenue School
- Middle: Grand Avenue Middle School
- High: Sanford H Calhoun High School
Source: OneKey® MLS as distributed by MLS GRID. This data may not be complete. We recommend contacting the local school district to confirm school assignments for this home.
Get a cash offer in 3 minutes
Find out how much your home could sell for in as little as 3 minutes with a no-obligation cash offer.
Estimated market value
$1,765,600
Get a cash offer in 3 minutes
Find out how much your home could sell for in as little as 3 minutes with a no-obligation cash offer.
Estimated market value
$1,765,600
- New York
- Nassau County
- Merrick
- 11566
- 1824 Gildersleeve Street
Nearby cities
Nearby neighborhoods
Nearby zip codes
Other Merrick Topics
