This truly is the home you have been waiting for! This home has been upgraded and maintained in pristine condition. You will immediately see the impeccable beauty that sets this home apart from others. Located in Landfall, a premier gated country club golf community comprised of over 2,000 acres of picturesque natural and landscaped areas which include over 300 acres of conservation land ensuring your surrounding beauty into the future. Come enjoy easy living with landscape maintenance provided by the HOA. This home offers upscale, one of a kind, one level living for the discerning buyer.
Enter the sun-drenched foyer and you are welcomed by meticulous attention to detail that continues throughout the entire home. Subtle and elegant wallpaper perfectly accentuates this space.
The kitchen is anchored by a double-cabinet depth island with easily accessible microwave. It boasts a Café double induction range and KitchenAid refrigerator. The quartz countertops, deep, double farmhouse sink, lighted kitchen cabinets, and seating nook are examples of thoughtful touches within this home. Off the kitchen you are led to the laundry area and two car garage access where you will find additional cabinets for storage.
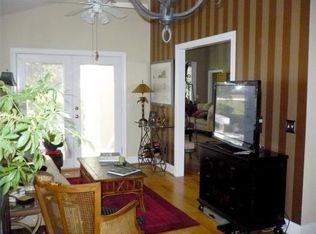
Skylights in the vaulted ceiling provide lovely natural light throughout the generous kitchen area. A wall of windows continues your connection to the outside which can be accessed through a sliding glass door installed in 2023.
Throughout the home beautiful custom light fixtures add striking focal points. A variety of custom high-end window treatments, that will convey, add tasteful accents, as well as privacy to the many windows.
(Additional remarks are continued in the supplement)
Sold for $1,187,000
$1,187,000
1824 Glen Eagles Lane, Wilmington, NC 28405
3beds
2,202sqft
Single Family Residence
Built in 1993
7,840 Square Feet Lot
$1,186,700 Zestimate®
$539/sqft
$3,563 Estimated rent
Home value
$1,186,700
$1.09M - $1.29M
$3,563/mo
Zestimate® history
Owner options
List your home for rent
$3,563/mo
Rent Zestimate®
Find your next renter with Zillow Rental Manager. Plus, with online applications, you can quickly screen prospective tenants – for free.
$3,563/mo
Rent Zestimate®
Refinance and save
$6,818/mo
Est. payment
Refinancing to a lower rate could help reduce your monthly payments and save thousands over the life of the loan.
$6,818/mo
Est. payment
Explore your selling options
Work with a Zillow partner agent
Leverage their expertise and Zillow's premium Showcase listings to get your home seen by more buyers.
Get startedList with your own agent
Get your home in front of millions of buyers by listing it on Zillow.
Learn how to do itSell it yourself
Take full control of how buyers see your home on Zillow by listing For Sale by Owner (FSBO).
List your homeWhat's special
Zillow last checked:
Listing updated:
Listed by:
Team Gale 910-541-1212,
Coldwell Banker Sea Coast Advantage
Bought with:
Candice L Wells, 225022
Coldwell Banker Sea Coast Advantage
Source: Hive MLS,MLS#: 100506398 Originating MLS: Cape Fear Realtors MLS, Inc.
Originating MLS: Cape Fear Realtors MLS, Inc.Facts & features
Interior
Bedrooms & bathrooms
- Bedrooms: 3
- Bathrooms: 2
- Full bathrooms: 2
Rooms
- Room types: Master Bedroom, Bedroom 2, Bedroom 3, Kitchen, Dining Room, Living Room, Sunroom, Laundry
Primary bedroom
- Description: Primary with bathroom ensuite
- Level: First
- Dimensions: 13.25 x 17.88
Bedroom 2
- Level: First
- Dimensions: 13.17 x 16.25
Bedroom 3
- Level: First
- Dimensions: 11.25 x 12.75
Dining room
- Level: First
- Dimensions: 9.58 x 12.25
Kitchen
- Description: Kitchen flexible area
- Level: First
- Dimensions: 12.5 x 15.58
Kitchen
- Description: Kitchen main area
- Level: First
- Dimensions: 14.25 x 9.17
Laundry
- Level: First
- Dimensions: 5.42 x 7.25
Living room
- Level: First
- Dimensions: 15.58 x 17.92
Sunroom
- Level: First
- Dimensions: 12.92 x 15.58
Heating
- Fireplace(s), Forced Air, Heat Pump, Electric
Cooling
- Central Air, Heat Pump
Appliances
- Included: Vented Exhaust Fan, Electric Oven, Built-In Microwave, Washer, Refrigerator, Dryer, Double Oven, Dishwasher
- Laundry: Laundry Room
Features
- Master Downstairs, Walk-in Closet(s), Vaulted Ceiling(s), High Ceilings, Entrance Foyer, Bookcases, Kitchen Island, Ceiling Fan(s), Pantry, Walk-in Shower, Blinds/Shades, Gas Log, Walk-In Closet(s)
- Flooring: Carpet, Concrete, Wood
- Doors: Storm Door(s)
- Windows: Skylight(s)
- Basement: None
- Attic: Access Only,Floored,Pull Down Stairs
- Has fireplace: Yes
- Fireplace features: Gas Log
Interior area
- Total structure area: 2,202
- Total interior livable area: 2,202 sqft
Property
Parking
- Total spaces: 2
- Parking features: Garage Faces Front, Attached, Concrete, Garage Door Opener
- Has attached garage: Yes
- Uncovered spaces: 2
Accessibility
- Accessibility features: None
Features
- Levels: One
- Stories: 1
- Patio & porch: Deck
- Exterior features: Irrigation System, Storm Doors
- Pool features: None
- Fencing: None
- Has view: Yes
- View description: Golf Course
- Waterfront features: None
Lot
- Size: 7,840 Square Feet
- Dimensions: 63 x 128 x 78 x 120
- Features: On Golf Course
Details
- Parcel number: R05709012012000
- Zoning: R-20
- Special conditions: Standard
Construction
Type & style
- Home type: SingleFamily
- Architectural style: Patio
- Property subtype: Single Family Residence
Materials
- Stucco
- Foundation: Slab
- Roof: Shingle,Copper
Condition
- New construction: No
- Year built: 1993
Utilities & green energy
- Sewer: Public Sewer
- Water: Public
- Utilities for property: Natural Gas Connected, Sewer Available, Water Available
Green energy
- Green verification: None
Community & HOA
Community
- Security: Security System, Smoke Detector(s)
- Subdivision: Landfall
HOA
- Has HOA: Yes
- Amenities included: Basketball Court, Gated, Maintenance Common Areas, Maintenance Grounds, Maintenance Roads, Picnic Area, Playground, Security, Sidewalks, Street Lights, Tennis Court(s), Trail(s)
- HOA fee: $4,159 monthly
- HOA name: Landfall COA
- HOA phone: 910-256-7651
- Second HOA fee: $1,660 monthly
- Second HOA name: Turnberry HOA
Location
- Region: Wilmington
Financial & listing details
- Price per square foot: $539/sqft
- Tax assessed value: $523,500
- Annual tax amount: $4,554
- Date on market: 10/11/2025
- Cumulative days on market: 6 days
- Listing agreement: Exclusive Right To Sell
- Listing terms: Cash,Conventional
- Road surface type: Paved
Price history
| Date | Event | Price |
|---|---|---|
| 6/6/2025 | Sold | $1,187,000+3.2%$539/sqft |
Source:  Hive MLS #100506398 Report a problem Hive MLS #100506398 Report a problem | ||
| 5/15/2025 | Pending sale | $1,150,000$522/sqft |
Source: Hive MLS #100506398 Report a problem | ||
| 5/14/2025 | Listed for sale | $1,150,000+235.8%$522/sqft |
Source: Hive MLS #100506398 Report a problem | ||
| 9/11/2015 | Sold | $342,500$156/sqft |
Source: Hive MLS #30525053 Report a problem | ||
Public tax history
| Year | Property taxes | Tax assessment |
|---|---|---|
| 2025 | $5,063 +11.2% | $860,300 +64.3% |
| 2024 | $4,554 +3% | $523,500 |
| 2023 | $4,424 -0.6% | $523,500 |
| 2022 | $4,450 -0.7% | $523,500 |
| 2021 | $4,480 +21.1% | $523,500 +49.1% |
| 2020 | $3,700 | $351,200 |
| 2019 | $3,700 | $351,200 |
| 2018 | $3,700 | $351,200 |
| 2017 | $3,700 -10.5% | $351,200 -5.8% |
| 2016 | $4,132 +4.6% | $372,900 |
| 2015 | $3,949 +4.4% | $372,900 |
| 2014 | $3,781 | $372,900 |
| 2013 | -- | $372,900 |
| 2012 | -- | $372,900 -14.2% |
| 2011 | -- | $434,669 |
| 2010 | -- | $434,669 |
| 2009 | -- | -- |
| 2008 | -- | -- |
| 2007 | -- | -- |
| 2005 | -- | $281,908 |
| 2004 | -- | $281,908 |
| 2003 | -- | $281,908 |
| 2002 | -- | $281,908 -0.4% |
| 2001 | -- | $283,084 +0.5% |
| 2000 | -- | $281,651 |
Find assessor info on the county website
Neighborhood: Landfall
Nearby homes
- $759,8003 bd2 ba1.8k sqft1826 Gleneagles Ln, Wilmington, NC 28405Off Market
- $812,7003 bd2 ba1.9k sqft1822 Gleneagles Ln, Wilmington, NC 28405Off Market
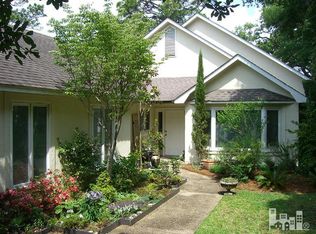
- $804,5003 bd2 ba1.9k sqft1820 Gleneagles Ln, Wilmington, NC 28405Off Market
- $---- bd-- ba-- sqft1820 Glen Eagles Ln, Wilmington, NC 28405Off Market
- $930,5004 bd4 ba2.9k sqft1828 Gleneagles Ln, Wilmington, NC 28405Off Market
- $762,1003 bd2 ba1.9k sqft1811 Gleneagles Ln, Wilmington, NC 28405Off Market
- $950,8004 bd4 ba2.8k sqft1830 Gleneagles Ln, Wilmington, NC 28405Off Market
- $752,8003 bd2 ba1.8k sqft1817 Gleneagles Ln, Wilmington, NC 28405Off Market
Nearby schools
GreatSchools rating
- 10/10Wrightsville Beach ElementaryGrades: K-5Distance: 1.5 mi
- 6/10M C S Noble MiddleGrades: 6-8Distance: 2 mi
- 3/10New Hanover HighGrades: 9-12Distance: 6.4 mi
Schools provided by the listing agent
- Elementary: Wrightsville Beach
- Middle: Noble
- High: New Hanover
Source: Hive MLS. This data may not be complete. We recommend contacting the local school district to confirm school assignments for this home.
Get a cash offer in 3 minutes
Find out how much your home could sell for in as little as 3 minutes with a no-obligation cash offer.
Estimated market value
$1,186,700
Get a cash offer in 3 minutes
Find out how much your home could sell for in as little as 3 minutes with a no-obligation cash offer.
Estimated market value
$1,186,700
- North Carolina
- New Hanover County
- Wilmington
- 28405
- Landfall
- 1824 Glen Eagles Lane
Nearby cities
Nearby neighborhoods
Nearby zip codes
Other Wilmington Topics
