Mid-town classic 3-story brick row home features 3 bedrooms, 1 full bathroom and 2,196 sq. ft. Features include an open kitchen with exposed brick wall and a 2nd staircase to 2nd floor, formal dining room, 2nd floor laundry area inside the full bathroom and oversized 3rd bedroom on 3rd floor. Exposed brick accents throughout, original hardwood floors and woodwork, natural gas heat and a fenced backyard. This is a charming home in the City of Harrisburg in a convenient location, near bus routes, highways, hospitals, dining and entertainment! Some TLC and updating needed but priced right!
Sold for $185,000
$185,000
1824 Green St, Harrisburg, PA 17102
3beds
2,196sqft
Townhouse
Built in 1907
1,307 Square Feet Lot
$188,800 Zestimate®
$84/sqft
$1,542 Estimated rent
Home value
$188,800
$172,000 - $206,000
$1,542/mo
Zestimate® history
Owner options
List your home for rent
$1,542/mo
Rent Zestimate®
Find your next renter with Zillow Rental Manager. Plus, with online applications, you can quickly screen prospective tenants – for free.
$1,542/mo
Rent Zestimate®
Refinance and save
$1,278/mo
Est. payment
Refinancing to a lower rate could help reduce your monthly payments and save thousands over the life of the loan.
$1,278/mo
Est. payment
Explore your selling options
Work with a Zillow partner agent
Leverage their expertise and Zillow's premium Showcase listings to get your home seen by more buyers.
Get startedList with your own agent
Get your home in front of millions of buyers by listing it on Zillow.
Learn how to do itSell it yourself
Take full control of how buyers see your home on Zillow by listing For Sale by Owner (FSBO).
List your homeWhat's special
Zillow last checked:
Listing updated:
Listed by:
Cathie Heika 717-554-9655,
Turn Key Realty Group
Bought with:
Christina Bailey, RS308461
Coldwell Banker Realty
Kate Sisk, RS378125
Coldwell Banker Realty
Source: Bright MLS,MLS#: PADA2049238
Facts & features
Interior
Bedrooms & bathrooms
- Bedrooms: 3
- Bathrooms: 1
- Full bathrooms: 1
Rooms
- Room types: Living Room, Dining Room, Bedroom 2, Bedroom 3, Kitchen, Bedroom 1, Laundry, Bathroom 1
Bedroom 1
- Features: Flooring - HardWood, Window Treatments, Ceiling Fan(s), Walk-In Closet(s)
- Level: Upper
- Area: 208 Square Feet
- Dimensions: 16 x 13
Bedroom 2
- Features: Flooring - HardWood, Ceiling Fan(s), Window Treatments
- Level: Upper
- Area: 130 Square Feet
- Dimensions: 13 x 10
Bedroom 3
- Features: Flooring - HardWood, Ceiling Fan(s), Window Treatments, Walk-In Closet(s)
- Level: Upper
- Area: 480 Square Feet
- Dimensions: 30 x 16
Bathroom 1
- Features: Flooring - Ceramic Tile, Window Treatments
- Level: Upper
- Area: 90 Square Feet
- Dimensions: 10 x 9
Dining room
- Features: Flooring - HardWood
- Level: Main
- Area: 150 Square Feet
- Dimensions: 15 x 10
Kitchen
- Features: Flooring - Laminated, Ceiling Fan(s)
- Level: Main
- Area: 204 Square Feet
- Dimensions: 17 x 12
Laundry
- Features: Flooring - Ceramic Tile, Window Treatments
- Level: Upper
- Area: 120 Square Feet
- Dimensions: 12 x 10
Living room
- Features: Flooring - HardWood, Ceiling Fan(s), Window Treatments
- Level: Main
- Area: 304 Square Feet
- Dimensions: 19 x 16
Heating
- Forced Air, Natural Gas
Cooling
- None, Natural Gas
Appliances
- Included: Oven/Range - Gas, Gas Water Heater
- Laundry: Upper Level, Laundry Room
Features
- Ceiling Fan(s), Floor Plan - Traditional, Formal/Separate Dining Room, Eat-in Kitchen, Walk-In Closet(s), Plaster Walls, 9'+ Ceilings
- Flooring: Hardwood, Laminate, Ceramic Tile, Wood
- Windows: Window Treatments
- Basement: Full,Exterior Entry,Unfinished
- Has fireplace: No
Interior area
- Total structure area: 2,196
- Total interior livable area: 2,196 sqft
- Finished area above ground: 2,196
- Finished area below ground: 0
Property
Parking
- Parking features: On Street
- Has uncovered spaces: Yes
Accessibility
- Accessibility features: None
Features
- Levels: Three
- Stories: 3
- Pool features: None
- Fencing: Board
- Has view: Yes
- View description: City
Lot
- Size: 1,307 Square Feet
- Features: Level, Rear Yard, Urban, Unknown Soil Type
Details
- Additional structures: Above Grade, Below Grade
- Parcel number: 110130070000000
- Zoning: RESIDENTIAL
- Special conditions: Standard
- Other equipment: None
Construction
Type & style
- Home type: Townhouse
- Architectural style: Traditional
- Property subtype: Townhouse
Materials
- Brick
- Foundation: Stone
- Roof: Rubber,Flat
Condition
- Good
- New construction: No
- Year built: 1907
Utilities & green energy
- Electric: Circuit Breakers, 200+ Amp Service
- Sewer: Public Sewer
- Water: Public
Community & HOA
Community
- Security: Smoke Detector(s)
- Subdivision: Midtown Harrisburg
HOA
- Has HOA: No
Location
- Region: Harrisburg
- Municipality: CITY OF HARRISBURG
Financial & listing details
- Price per square foot: $84/sqft
- Tax assessed value: $55,500
- Annual tax amount: $2,801
- Date on market: 9/4/2025
- Listing agreement: Exclusive Right To Sell
- Listing terms: Conventional,Cash
- Ownership: Fee Simple
- Road surface type: Paved
Price history
| Date | Event | Price |
|---|---|---|
| 10/31/2025 | Sold | $185,000+2.8%$84/sqft |
Source:  Bright MLS #PADA2049238 Report a problem Bright MLS #PADA2049238 Report a problem | ||
| 9/26/2025 | Pending sale | $180,000$82/sqft |
Source: Bright MLS #PADA2049238 Report a problem | ||
| 9/5/2025 | Listed for sale | $180,000$82/sqft |
Source: Bright MLS #PADA2049238 Report a problem | ||
Public tax history
| Year | Property taxes | Tax assessment |
|---|---|---|
| 2025 | $2,685 | $55,500 |
| 2023 | $2,685 | $55,500 |
| 2022 | $2,685 +2.1% | $55,500 |
| 2021 | $2,629 +555.6% | $55,500 |
| 2020 | $401 | $55,500 |
| 2019 | $401 | $55,500 |
| 2018 | -- | $55,500 |
| 2017 | $1,678 | $55,500 |
| 2016 | -- | $55,500 |
| 2015 | -- | $55,500 |
| 2014 | -- | $55,500 |
| 2013 | -- | $55,500 |
| 2012 | -- | $55,500 |
| 2011 | -- | $55,500 |
| 2010 | -- | $55,500 |
| 2008 | -- | $55,500 |
| 2007 | -- | $55,500 |
| 2006 | -- | $55,500 |
Find assessor info on the county website
Neighborhood: Midtown
Nearby homes
- $263,4003 bd3 ba2.1k sqft1826 Green St, Harrisburg, PA 17102Off Market
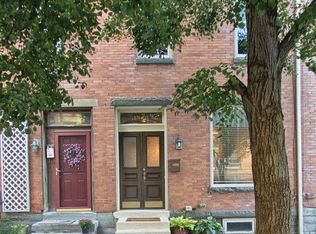
- $177,7005 bd1 ba2.2k sqft1822 Green St, Harrisburg, PA 17102Off Market
- $229,3004 bd1 ba2.6k sqft1828 Green St, Harrisburg, PA 17102Off Market

- $286,4004 bd4 ba2.7k sqft1820 Green St, Harrisburg, PA 17102Off Market
- $261,8004 bd4 ba2.1k sqft1818 Green St, Harrisburg, PA 17102Off Market
- $--1 bd1 ba778 sqft1818 Green St APT 2, Harrisburg, PA 17102Off Market
- $--1 bd1 ba-- sqft1818 Green St APT 1, Harrisburg, PA 17102Off Market
- $252,7003 bd3 ba2.4k sqft1830 Green St, Harrisburg, PA 17102Off Market
Nearby schools
GreatSchools rating
- 2/10Benjamin Franklin SchoolGrades: PK-5Distance: 0.6 mi
- 4/10Camp Curtin SchoolGrades: 6-8Distance: 1.2 mi
- 1/10Harrisburg High SchoolGrades: 9-12Distance: 2.6 mi
Schools provided by the listing agent
- High: Harrisburg High School
- District: Harrisburg City
Source: Bright MLS. This data may not be complete. We recommend contacting the local school district to confirm school assignments for this home.


Get pre-qualified for a loan
At Zillow Home Loans, we can pre-qualify you in as little as 5 minutes with no impact to your credit score.An equal housing lender. NMLS #10287.
Sell for more on Zillow
Get a Zillow Showcase℠ listing at no additional cost and you could sell for .
$188,800
2% more
+$3,776
With Zillow Showcase(estimated)
$192,576
- Pennsylvania
- Dauphin County
- Harrisburg
- 17102
- Midtown
- 1824 Green St
Nearby cities
Nearby neighborhoods
Nearby zip codes
Other Harrisburg Topics
