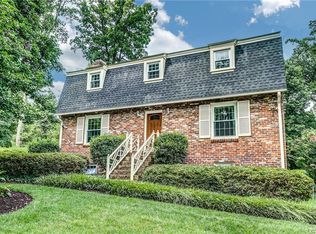
Welcome to 1824 Greenvale Ct – A Spacious Retreat Backing to a park filled with trails! Discover comfort, space, and privacy in this well-maintained home offering just over 2,000 sq. ft. of finished living space. With 3 beds/2 full baths on the main level along with and a finished basement space, this home provides plenty of room to live, work, and relax. As you pull onto the paved driveway your greeted with tons of curb appeal from the all brick exterior to the mature landscaping. Step inside to a bright and inviting living room filled with natural light, flowing seamlessly into the dining area—perfect for entertaining. The well-placed kitchen connects directly to the cozy family room and opens to a charming screened-in porch overlooking the private backyard. The main level also features a spacious primary bedroom with en suite bath, two additional spacious bedrooms, and a full hall bath. Downstairs, enjoy a generous bonus living space ideal for a home office, gym, or recreation room. You'll also find a large utility room for extra storage and a dedicated laundry room.
Situated on over half an acre and tucked away from the road with a long paved driveway, this home offers a sense of seclusion while being conveniently close to it all. Backing to the serene 100-acre Powhite Park, you'll enjoy peaceful wooded views and direct access to nature. All this, just minutes from Forest Hill, downtown Richmond, the Fan, Carytown, restaurants, and shopping. Don't miss this unique opportunity to own a well-cared-for home in an ideal location! NEW dual zone HVAC units, NEW screening on back porch, NEW gutters and so much more!
Sold for $425,000
$425,000
1824 Greenvale Ct, Richmond, VA 23225
3beds
2,063sqft
Single Family Residence
Built in 1963
0.69 Acres Lot
$444,400 Zestimate®
$206/sqft
$2,616 Estimated rent
Home value
$444,400
$396,000 - $502,000
$2,616/mo
Zestimate® history
Owner options
List your home for rent
$2,616/mo
Rent Zestimate®
Find your next renter with Zillow Rental Manager. Plus, with online applications, you can quickly screen prospective tenants – for free.
$2,616/mo
Rent Zestimate®
Refinance and save
$2,685/mo
Est. payment
Refinancing to a lower rate could help reduce your monthly payments and save thousands over the life of the loan.
$2,685/mo
Est. payment
Explore your selling options
Work with a Zillow partner agent
Leverage their expertise and Zillow's premium Showcase listings to get your home seen by more buyers.
Get startedList with your own agent
Get your home in front of millions of buyers by listing it on Zillow.
Learn how to do itSell it yourself
Take full control of how buyers see your home on Zillow by listing For Sale by Owner (FSBO).
List your homeWhat's special
Zillow last checked:
Listing updated:
Listed by:
James Nay 804-704-1944,
River City Elite Properties - Real Broker
Bought with:
Scott Andrews, 0225215648
Nest Realty Group
Vanessa Dieterly, 0225256422
Nest Realty Group
Source: CVRMLS,MLS#: 2511746 Originating MLS: Central Virginia Regional MLS
Originating MLS: Central Virginia Regional MLSFacts & features
Interior
Bedrooms & bathrooms
- Bedrooms: 3
- Bathrooms: 2
- Full bathrooms: 2
Primary bedroom
- Description: Lighted Ceiling Fan, En-Suite
- Level: First
- Dimensions: 13.3 x 11.2
Bedroom 2
- Description: Double Door Closet
- Level: First
- Dimensions: 13.3 x 12.6
Bedroom 3
- Description: Lighted Ceiling Fan, Double Door Closet
- Level: First
- Dimensions: 11.3 x 9.4
Additional room
- Description: Exterior Entrance, Laundry Area, Storage
- Level: Basement
- Dimensions: 24.1 x 19.2
Dining room
- Description: Chair Rail Molding, Decorative Light Fixture
- Level: First
- Dimensions: 12.6 x 10.7
Family room
- Description: Fireplace, Crown Molding, Lighted Ceiling Fan
- Level: First
- Dimensions: 17.6 x 11.2
Other
- Description: Tub & Shower
- Level: First
Kitchen
- Description: Tile Floor, Exterior Entrance, Backsplash
- Level: First
- Dimensions: 11.2 x 10.7
Laundry
- Level: Basement
- Dimensions: 8.5 x 6.3
Living room
- Description: Crown Molding
- Level: First
- Dimensions: 17.6 x 12.6
Sitting room
- Description: Screened In
- Level: First
- Dimensions: 17.8 x 10.4
Heating
- Electric, Heat Pump
Cooling
- Electric, Heat Pump
Appliances
- Included: Built-In Oven, Dryer, Dishwasher, Electric Cooking, Electric Water Heater, Microwave, Refrigerator, Water Heater, Washer
Features
- Bedroom on Main Level, Ceiling Fan(s), Dining Area
- Flooring: Tile, Vinyl
- Basement: Finished,Heated,Walk-Out Access
- Attic: Pull Down Stairs
- Number of fireplaces: 1
- Fireplace features: Gas, Masonry
Interior area
- Total interior livable area: 2,063 sqft
- Finished area above ground: 1,375
- Finished area below ground: 688
Property
Parking
- Parking features: Driveway, Paved
- Has uncovered spaces: Yes
Features
- Levels: One
- Stories: 1
- Patio & porch: Rear Porch, Screened
- Exterior features: Storage, Shed, Paved Driveway
- Pool features: None
- Fencing: Back Yard,Fenced,Wood
Lot
- Size: 0.69 Acres
Details
- Parcel number: C0050254007
- Zoning description: R-3
Construction
Type & style
- Home type: SingleFamily
- Architectural style: Ranch
- Property subtype: Single Family Residence
Materials
- Brick, Drywall
- Roof: Composition,Shingle
Condition
- Resale
- New construction: No
- Year built: 1963
Utilities & green energy
- Sewer: Public Sewer
- Water: Public
Community & HOA
Community
- Subdivision: Westlake Hills
Location
- Region: Richmond
Financial & listing details
- Price per square foot: $206/sqft
- Tax assessed value: $400,000
- Annual tax amount: $4,344
- Date on market: 1/19/2026
- Ownership: Individuals
- Ownership type: Sole Proprietor
Price history
| Date | Event | Price |
|---|---|---|
| 6/9/2025 | Sold | $425,000+6.3%$206/sqft |
Source:  CVRMLS #2511746 Report a problem CVRMLS #2511746 Report a problem | ||
| 5/9/2025 | Pending sale | $399,900$194/sqft |
Source: CVRMLS #2511746 Report a problem | ||
| 5/7/2025 | Listed for sale | $399,900+49.5%$194/sqft |
Source: CVRMLS #2511746 Report a problem | ||
| 8/18/2020 | Sold | $267,500+11.9%$130/sqft |
Source: CVRMLS #2020440 Report a problem | ||
| 7/13/2020 | Pending sale | $239,000$116/sqft |
Source: The Steele Group #2020440 Report a problem | ||
| 7/9/2020 | Listed for sale | $239,000+19.5%$116/sqft |
Source: The Steele Group #2020440 Report a problem | ||
| 7/17/2006 | Sold | $200,000$97/sqft |
Source: Public Record Report a problem | ||
Public tax history
| Year | Property taxes | Tax assessment |
|---|---|---|
| 2025 | $4,800 +10.5% | $400,000 +10.5% |
| 2024 | $4,344 +2.8% | $362,000 +2.8% |
| 2023 | $4,224 | $352,000 |
| 2022 | $4,224 +32.8% | $352,000 +32.8% |
| 2021 | $3,180 +12.8% | $265,000 +12.8% |
| 2020 | $2,820 +14.6% | $235,000 +14.6% |
| 2019 | $2,460 +5.7% | $205,000 +5.7% |
| 2018 | $2,328 +3.7% | $194,000 +3.2% |
| 2017 | $2,244 | $188,000 |
| 2016 | $2,244 | $188,000 |
| 2015 | $2,244 | $188,000 +0.5% |
| 2014 | $2,244 | $187,000 +20.6% |
| 2013 | -- | $155,000 -4.9% |
| 2012 | -- | $163,000 -5.8% |
| 2011 | -- | $173,000 |
| 2010 | -- | $173,000 +0.2% |
| 2009 | -- | $172,600 |
| 2008 | -- | $172,600 +9.3% |
| 2007 | -- | $157,900 +9.3% |
| 2006 | -- | $144,400 +0.6% |
| 2005 | -- | $143,600 +22.1% |
| 2003 | -- | $117,600 +13.1% |
| 2002 | -- | $104,000 +13.9% |
| 2001 | $1,306 | $91,300 |
Find assessor info on the county website
Neighborhood: Westlake Hills
Nearby homes
- $402,300-- bd2 ba1.3k sqft1816 Greenvale Ct, Richmond, VA 23225Off Market
- $420,3004 bd3 ba2k sqft1834 Greenvale Ct, Richmond, VA 23225Off Market

- $532,2005 bd3 ba2.9k sqft1808 Greenvale Ct, Richmond, VA 23225Off Market
- $535,6004 bd3 ba2.6k sqft6813 Greenvale Dr, Richmond, VA 23225Off Market
- $496,3004 bd3 ba2.5k sqft6801 Greenvale Dr, Richmond, VA 23225Off Market
- $514,9004 bd3 ba1.7k sqft6821 Greenvale Dr, Richmond, VA 23225Off Market
- $515,8004 bd3 ba2.6k sqft1823 Greenvale Ct, Richmond, VA 23225Off Market
- $448,9003 bd3 ba2.3k sqft1815 Greenvale Ct, Richmond, VA 23225Off Market
Nearby schools
GreatSchools rating
- 1/10Southampton Elementary SchoolGrades: PK-5Distance: 1.4 mi
- 1/10Lucille M. Brown Middle SchoolGrades: 6-8Distance: 0.5 mi
- 2/10Huguenot High SchoolGrades: 9-12Distance: 1.2 mi
Schools provided by the listing agent
- Elementary: Southampton
- Middle: Lucille Brown
- High: Huguenot
Source: CVRMLS. This data may not be complete. We recommend contacting the local school district to confirm school assignments for this home.
Get a cash offer in 3 minutes
Find out how much your home could sell for in as little as 3 minutes with a no-obligation cash offer.
Estimated market value
$444,400
Get a cash offer in 3 minutes
Find out how much your home could sell for in as little as 3 minutes with a no-obligation cash offer.
Estimated market value
$444,400
- Virginia
- Richmond City
- Richmond
- 23225
- Westlake Hills
- 1824 Greenvale Ct
Nearby cities
Nearby neighborhoods
Nearby zip codes
Other Richmond Topics
