Impressive, Sophisticated & Spacious! This contemporary 4BR's PLUS *Bonus Room* & 3BA residence, is located within one of the most sought after communities in East Roseville. Brimming with lifestyle credentials and enviable curb appeal, this stunning home not only provides show-stopping designer upgrades; its timeless elegance reflects the taste and personality of those accustomed to the best in quality. A neutral color scheme harmonizes with engineered hardwood flooring & plantation shutters. Gorgeous Chef's Kitchen is a true culinary masterpiece draped in Granite with stainless appliances, Cherry cabinetry, pantry and center island. The sought after floor plan flows effortlessly from Living to Dining, an unparalleled blend of charm and sophistication. The Owner's Suite includes a spa-like ambience with oversized shower, sunken tub & 2 walk-in closets. This immaculate and spacious property offers an abundance of space, privacy and comfort. A meticulously crafted, low maintenance outdoor living experience includes a Salt Water Pool, Covered Outdoor Kitchen w/BBQ, Refrigerator & Large Bar. The Attached 3 car garage is perfect for the Do-It-Yourselfer! Energy efficient options include: Newer HVAC, Solar Screens & Pool Solar! Close to the BEST amenities the area has to offer!
Closed
$970,000
1824 Grey Owl Cir, Roseville, CA 95661
4beds
3,162sqft
Single Family Residence
Built in 2003
7,130 Square Feet Lot
$1,013,500 Zestimate®
$307/sqft
$3,779 Estimated rent
Home value
$1,013,500
$963,000 - $1.06M
$3,779/mo
Zestimate® history
Owner options
List your home for rent
$3,779/mo
Rent Zestimate®
Find your next renter with Zillow Rental Manager. Plus, with online applications, you can quickly screen prospective tenants – for free.
$3,779/mo
Rent Zestimate®
Refinance and save
$6,173/mo
Est. payment
Refinancing to a lower rate could help reduce your monthly payments and save thousands over the life of the loan.
$6,173/mo
Est. payment
Explore your selling options
Work with a Zillow partner agent
Leverage their expertise and Zillow's premium Showcase listings to get your home seen by more buyers.
Get startedList with your own agent
Get your home in front of millions of buyers by listing it on Zillow.
Learn how to do itSell it yourself
Take full control of how buyers see your home on Zillow by listing For Sale by Owner (FSBO).
List your homeWhat's special
Salt water poolPool solarCenter islandTimeless eleganceStainless appliancesSolar screensOversized shower
Zillow last checked:
Listing updated:
Listed by:
Stacy Moffat DRE #01231457 916-243-9044,
GUIDE Real Estate
Bought with:
Lawrence Real Estate Group Inc
Source: MetroList Services of CA,MLS#: 224023505Originating MLS: MetroList Services, Inc.
Facts & features
Interior
Bedrooms & bathrooms
- Bedrooms: 4
- Bathrooms: 3
- Full bathrooms: 3
Rooms
- Room types: Master Bathroom, Master Bedroom, Bonus Room, Dining Room, Family Room, Great Room, Kitchen, Laundry, Living Room
Primary bathroom
- Features: Shower Stall(s), Double Vanity, Sunken Tub, Walk-In Closet 2+, Window
Dining room
- Features: Breakfast Nook, Bar, Space in Kitchen, Dining/Living Combo, Formal Area
Kitchen
- Features: Pantry Closet, Granite Counters, Kitchen Island, Kitchen/Family Combo
Heating
- Central, Fireplace(s)
Cooling
- Ceiling Fan(s), Central Air, Zoned
Appliances
- Included: Indoor Grill, Gas Cooktop, Gas Water Heater, Range Hood, Dishwasher, Water Heater, Disposal, Microwave
- Laundry: Laundry Room, Cabinets, Sink, Ground Floor, Inside Room
Features
- Flooring: Carpet, Tile, Wood
- Number of fireplaces: 1
- Fireplace features: Family Room, Gas Log
Interior area
- Total interior livable area: 3,162 sqft
Property
Parking
- Total spaces: 3
- Parking features: Attached, Garage Door Opener, Garage Faces Front, Driveway
- Attached garage spaces: 3
- Has uncovered spaces: Yes
Features
- Stories: 2
- Has private pool: Yes
- Pool features: In Ground, On Lot, Salt Water
- Fencing: Back Yard
Lot
- Size: 7,130 Square Feet
- Features: Auto Sprinkler F&R, Sprinklers In Front, Landscape Back, Landscape Front, Low Maintenance
Details
- Additional structures: Shed(s)
- Parcel number: 456020039000
- Zoning description: SFR
- Special conditions: Standard
Construction
Type & style
- Home type: SingleFamily
- Architectural style: Mediterranean
- Property subtype: Single Family Residence
Materials
- Stone, Stucco, Frame, Wood
- Foundation: Slab
- Roof: Tile
Condition
- Year built: 2003
Utilities & green energy
- Sewer: In & Connected
- Water: Public
- Utilities for property: Public
Community & HOA
Community
- Features: Gated
HOA
- Has HOA: Yes
- Amenities included: None
- HOA fee: $50 monthly
Location
- Region: Roseville
Financial & listing details
- Price per square foot: $307/sqft
- Tax assessed value: $1,009,188
- Date on market: 7/3/2025
- Road surface type: Paved
Price history
| Date | Event | Price |
|---|---|---|
| 4/17/2024 | Sold | $970,000+2.2%$307/sqft |
Source: MetroList Services of CA #224023505 Report a problem | ||
| 3/26/2024 | Pending sale | $949,000$300/sqft |
Source: MetroList Services of CA #224023505 Report a problem | ||
| 3/21/2024 | Listed for sale | $949,000+46.2%$300/sqft |
Source: MetroList Services of CA #224023505 Report a problem | ||
| 5/2/2016 | Sold | $649,000$205/sqft |
Source: MetroList Services of CA #16014041 Report a problem | ||
| 4/5/2016 | Pending sale | $649,000$205/sqft |
Source: NextHome Cedar Street Realty #16014041 Report a problem | ||
| 4/1/2016 | Listed for sale | $649,000$205/sqft |
Source: NextHome Cedar Street Realty #16014041 Report a problem | ||
| 3/22/2016 | Pending sale | $649,000$205/sqft |
Source: NextHome Cedar Street Realty #16014041 Report a problem | ||
| 3/11/2016 | Listed for sale | $649,000+31.1%$205/sqft |
Source: NextHome Cedar Street Realty #16014041 Report a problem | ||
| 5/29/2014 | Sold | $495,000+4.5%$157/sqft |
Source: MetroList Services of CA #14015824 Report a problem | ||
| 1/24/2014 | Sold | $473,483-23.4%$150/sqft |
Source: Public Record Report a problem | ||
| 3/4/2005 | Sold | $618,000+42.1%$195/sqft |
Source: Public Record Report a problem | ||
| 11/14/2003 | Sold | $435,000$138/sqft |
Source: Public Record Report a problem | ||
Public tax history
| Year | Property taxes | Tax assessment |
|---|---|---|
| 2026 | -- | $1,009,188 +2% |
| 2025 | $11,847 +26.1% | $989,400 +31.4% |
| 2024 | $9,398 +1.8% | $753,214 +2% |
| 2023 | $9,228 +0.1% | $738,446 +2% |
| 2022 | $9,220 +2.2% | $723,967 +2% |
| 2021 | $9,025 +0.5% | $709,773 +1% |
| 2020 | $8,979 | $702,496 +2% |
| 2019 | $8,979 +3.9% | $688,722 +2% |
| 2018 | $8,641 +0.4% | $675,219 +2% |
| 2017 | $8,611 +20.2% | $661,980 +22.2% |
| 2016 | $7,162 +6.6% | $541,523 +7.3% |
| 2015 | $6,718 -4.5% | $504,890 -0.2% |
| 2014 | $7,037 | $506,000 |
| 2013 | -- | $506,000 +6.8% |
| 2012 | -- | $474,000 |
| 2011 | -- | $474,000 -0.1% |
| 2010 | -- | $474,299 -3.2% |
| 2009 | -- | $490,109 -11.4% |
| 2008 | -- | $553,349 -13.9% |
| 2007 | -- | $642,967 +2% |
| 2006 | -- | $630,360 +42.2% |
| 2005 | -- | $443,400 +2% |
| 2004 | -- | $434,706 +1044.3% |
| 2003 | -- | $37,990 +2% |
| 2002 | -- | $37,246 +2% |
| 2001 | -- | $36,516 |
Find assessor info on the county website
Neighborhood: Stoneridge
Nearby homes
- $782,8003 bd2 ba2.1k sqft1832 Grey Owl Cir, Roseville, CA 95661Off Market
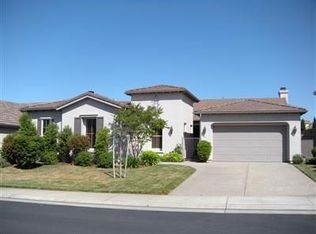
- $1,119,3006 bd5 ba4k sqft1816 Grey Owl Cir, Roseville, CA 95661Off Market
- $792,8003 bd3 ba2.4k sqft1840 Grey Owl Cir, Roseville, CA 95661Off Market

- $810,0003 bd3 ba2.4k sqft1801 Grey Owl Cir, Roseville, CA 95661Sold

- $1,135,9004 bd4 ba3.4k sqft1808 Grey Owl Cir, Roseville, CA 95661Off Market
- $1,195,0004 bd3 ba3.1k sqft201 Otter Glen Ct, Roseville, CA 95661Sold
- $1,015,2004 bd3 ba3.8k sqft1800 Grey Owl Cir, Roseville, CA 95661Off Market
- $737,2004 bd2 ba2.1k sqft1848 Grey Owl Cir, Roseville, CA 95661Off Market
Nearby schools
GreatSchools rating
- 9/10Stoneridge Elementary SchoolGrades: K-5Distance: 0.6 mi
- 9/10Warren T. Eich Middle SchoolGrades: 6-8Distance: 2.2 mi
- 9/10Oakmont High SchoolGrades: 9-12Distance: 2.8 mi
Get a cash offer in 3 minutes
Find out how much your home could sell for in as little as 3 minutes with a no-obligation cash offer.
Estimated market value
$1,013,500
Get a cash offer in 3 minutes
Find out how much your home could sell for in as little as 3 minutes with a no-obligation cash offer.
Estimated market value
$1,013,500
- California
- Placer County
- Roseville
- 95661
- Stoneridge
- 1824 Grey Owl Cir
Nearby cities
Nearby neighborhoods
Nearby zip codes
Other Roseville Topics
