Fabulous reverse plan by Hearthside Homes - which sits on lot 93 in Homestead - offering the perfect blend of style and functionality! The main level features two bedrooms plus a private office, along with an open-concept layout designed for modern living. The chef’s kitchen is a true standout, seamlessly connecting to the great room and leading out to a spacious deck—ideal for entertaining or relaxing.
The luxurious primary suite boasts a spa-like bath complete with a soaker tub and separate shower. The finished lower level is an entertainer’s dream, featuring a large rec room, stylish bar area, and two additional bedrooms—perfect for guests or family.
This home is built with double-wall construction, I-joist floor systems, and engineered roof trusses for strength and durability. Every Hearthside home also includes a video-recorded sewer scope, third-party duct cleaning, and a third-party inspection to help ensure quality and peace of mind. Hearthside Homes has been building in the Kansas City area since 1987 and is known for quality construction and a streamlined building experience. Hearthside includes an exceptional warranty package: 1 year of whole-house coverage, 2 years of mechanical systems protection, and a 10-year major structural warranty.
Sold
Price Unknown
1824 Homestead Dr, Liberty, MO 64068
4beds
3,166sqft
Single Family Residence
Built in 2026
10,000 Square Feet Lot
$692,900 Zestimate®
$--/sqft
$3,662 Estimated rent
Home value
$692,900
$658,000 - $728,000
$3,662/mo
Zestimate® history
Owner options
List your home for rent
$3,662/mo
Rent Zestimate®
Find your next renter with Zillow Rental Manager. Plus, with online applications, you can quickly screen prospective tenants – for free.
$3,662/mo
Rent Zestimate®
Refinance and save
$650/mo
Est. payment
Refinancing to a lower rate could help reduce your monthly payments and save thousands over the life of the loan.
$650/mo
Est. payment
Explore your selling options
Work with a Zillow partner agent
Leverage their expertise and Zillow's premium Showcase listings to get your home seen by more buyers.
Get startedList with your own agent
Get your home in front of millions of buyers by listing it on Zillow.
Learn how to do itSell it yourself
Take full control of how buyers see your home on Zillow by listing For Sale by Owner (FSBO).
List your homeWhat's special
Reverse planTwo additional bedroomsLuxurious primary suiteSoaker tubSpa-like bathFinished lower levelLarge rec room
Zillow last checked:
Listing updated:
Listed by:
Jaimie Macoubrie 816-200-4601,
Weichert, Realtors Welch & Co.,
Jackson Macoubrie 913-593-1919,
Weichert, Realtors Welch & Co.
Bought with:
Brian Freeman, 2005026344
HomeSmart Legacy
Source: Heartland MLS as distributed by MLS GRID,MLS#: 2609730
Facts & features
Interior
Bedrooms & bathrooms
- Bedrooms: 4
- Bathrooms: 3
- Full bathrooms: 3
Primary bedroom
- Level: First
Bedroom 2
- Level: First
Bedroom 3
- Level: Lower
Bedroom 4
- Level: Lower
Primary bathroom
- Level: First
Great room
- Level: First
Kitchen
- Level: First
Recreation room
- Level: Lower
Heating
- Forced Air
Cooling
- Electric
Appliances
- Included: Cooktop, Dishwasher, Disposal, Microwave, Stainless Steel Appliance(s)
- Laundry: Laundry Room, Main Level
Features
- Custom Cabinets, Kitchen Island, Pantry, Walk-In Closet(s)
- Flooring: Carpet, Tile, Wood
- Basement: Finished,Full
- Number of fireplaces: 1
- Fireplace features: Great Room
Interior area
- Total structure area: 3,166
- Total interior livable area: 3,166 sqft
- Finished area above ground: 1,866
- Finished area below ground: 1,300
Property
Parking
- Total spaces: 3
- Parking features: Attached, Garage Faces Front
- Attached garage spaces: 3
Features
- Patio & porch: Deck, Patio
Lot
- Size: 10,000 Square Feet
- Features: City Lot
Details
- Parcel number: 146160010037.00
Construction
Type & style
- Home type: SingleFamily
- Architectural style: Traditional
- Property subtype: Single Family Residence
Materials
- Stone & Frame
- Roof: Composition
Condition
- Under Construction
- New construction: Yes
- Year built: 2026
Details
- Builder model: Ashton
- Builder name: Hearthside
Utilities & green energy
- Sewer: Public Sewer
- Water: Public
Community & HOA
Community
- Security: Smoke Detector(s)
- Subdivision: Homestead
HOA
- Has HOA: Yes
- Amenities included: Pool
- Services included: Other
- HOA fee: $650 annually
- HOA name: Homestead HOA
Location
- Region: Liberty
Financial & listing details
- Annual tax amount: $8,000
- Date on market: 3/27/2026
- Listing terms: Cash,Conventional,FHA,VA Loan
- Ownership: Private
Price history
| Date | Event | Price |
|---|---|---|
| 7/16/2026 | Sold | -- |
Source:  Heartland MLS as distributed by MLS GRID #2609730 Report a problem Heartland MLS as distributed by MLS GRID #2609730 Report a problem | ||
| 6/22/2026 | Pending sale | $695,000$220/sqft |
Source: Heartland MLS as distributed by MLS GRID #2609730 Report a problem | ||
| 6/13/2026 | Contingent | $695,000$220/sqft |
Source: Heartland MLS as distributed by MLS GRID #2609730 Report a problem | ||
| 3/27/2026 | Listed for sale | $695,000$220/sqft |
Source: Heartland MLS as distributed by MLS GRID #2609730 Report a problem | ||
Public tax history
Tax history is unavailable.
Neighborhood: 64068
Nearby homes
- $662,0004 bd3 ba3k sqft1836 Green Meadow Dr, Liberty, MO 64068Pending

- $618,8004 bd4 ba2.9k sqft1832 Green Meadow Dr, Liberty, MO 64068Off Market
- $539,5004 bd4 ba2.6k sqft1757 Homestead Dr, Liberty, MO 64068Off Market
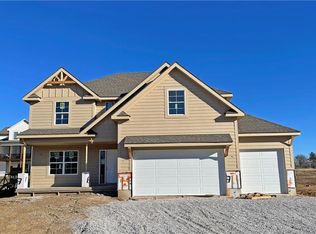
- $614,6004 bd3 ba2.6k sqft1828 Green Meadow Dr, Liberty, MO 64068Off Market
- $691,4005 bd5 ba2.8k sqft1754 Windmill Ct, Liberty, MO 64068Off Market
- $573,5004 bd3 ba2.5k sqft1833 Green Meadow Dr, Liberty, MO 64068Off Market
- $530,0004 bd4 ba2.5k sqft1753 Homestead Dr, Liberty, MO 64068Off Market
- $739,3004 bd4 ba3.5k sqft1750 Windmill Ct, Liberty, MO 64068Off Market
Nearby schools
GreatSchools rating
- 9/10Alexander Doniphan Elementary SchoolGrades: K-5Distance: 0.9 mi
- 5/10Liberty Middle SchoolGrades: 6-8Distance: 0.4 mi
- 9/10Liberty High SchoolGrades: 9-12Distance: 1.5 mi
Schools provided by the listing agent
- Elementary: Alexander Doniphan
- Middle: Liberty
- High: Liberty
Source: Heartland MLS as distributed by MLS GRID. This data may not be complete. We recommend contacting the local school district to confirm school assignments for this home.
Get a cash offer in 3 minutes
Find out how much your home could sell for in as little as 3 minutes with a no-obligation cash offer.
Estimated market value
$692,900
Get a cash offer in 3 minutes
Find out how much your home could sell for in as little as 3 minutes with a no-obligation cash offer.
Estimated market value
$692,900
- Missouri
- Clay County
- Liberty
- 64068
- 1824 Homestead Dr
Nearby cities
Nearby zip codes
Other Liberty Topics
