Skip main navigation
Sold for $345,500
  • $345,500

    1824 Ingram Ave, Richmond, VA 23224

    3beds
    1,617sqft
    Single Family Residence
    Built in 2025
    4,268 Square Feet Lot
    $354,900 Zestimate®
    $214/sqft
    $2,381 Estimated rent

    Home value

    $354,900

    $319,000 - $397,000

    $2,381/mo

    Zestimate® history
    Loading
    Loading...

    Owner options

    List your home for rent

    $2,381/mo

    Rent Zestimate®

    Find your next renter with Zillow Rental Manager. Plus, with online applications, you can quickly screen prospective tenants – for free.

    Learn more

    $2,381/mo

    Rent Zestimate®

    Refinance and save

    $2,152/mo

    Est. payment

    Refinancing to a lower rate could help reduce your monthly payments and save thousands over the life of the loan.

    See today's rates

    $2,152/mo

    Est. payment

    Explore your selling options

    Work with a Zillow partner agent

    Leverage their expertise and Zillow's premium Showcase listings to get your home seen by more buyers.

    Get started

    List with your own agent

    Get your home in front of millions of buyers by listing it on Zillow.

    Learn how to do it

    Sell it yourself

    Take full control of how buyers see your home on Zillow by listing For Sale by Owner (FSBO).

    List your home

    What's special

    Off street parkingOpen-concept floor planCarrara oro quartz countertopsWhite dove trimPorcelain tile shower flooringNobelford waterproof flooringStylish entryway custom built-in
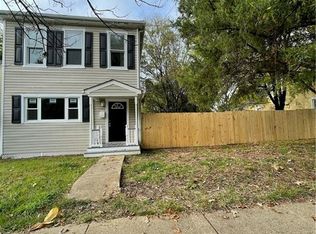
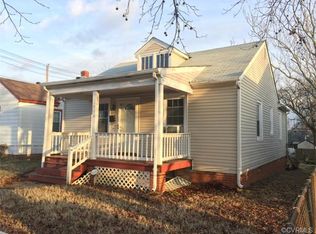
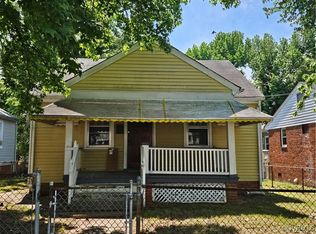
    New Construction in the City! Welcome home to 1824 Ingram Ave, a stunning new build offering 3 bedrooms, 2.5 baths, and over 1,600 sq. ft. of modern comfort and style just minutes from downtown Richmond and local hotspots. From the moment you arrive, you’ll love the charming covered front porch and deep hale navy front door that pops beautifully against the downing slate cementitious siding. Inside, natural light fills the open-concept floor plan, highlighted by grey mist walls, white dove trim, and durable Nobelford waterproof flooring throughout. The living room features a stylish entryway custom built-in, a desk nook, and a lighted ceiling fan. The dining space glows beneath a decorative chandelier and flows seamlessly into a designer kitchen showcasing crisp white soft close dovetail cabinetry, a large contrasting island with black accent cabinets, Carrara Oro quartz countertops, stainless steel appliances, pendant lighting, and a classic white tile backsplash. The first-floor primary suite is a relaxing retreat with a custom accent wall, walk-in closet, and a spa-inspired en-suite bath featuring floor-to-ceiling ceramic tile, porcelain tile shower flooring, and elegant finishes throughout. A convenient half bath and first-floor laundry complete the main level. Upstairs, you’ll find two additional bedrooms, each with lighted ceiling fans and generous closets that share a beautifully finished hall bath with porcelain tile flooring, a tub/shower combo, and a matte black vanity topped with white cultured marble. Additional updates include a conditioned crawl space, single hung vinyl windows, private 6' fenced backyard with off street parking, NEW HVAC, NEW 50 gallon electric water heater, and a 30 year IKO shingle roof. Be the first to own this beautiful new home! Home is nearing completion - Interior photos will be completed 11/12.

    Zillow last checked:

    Listing updated:

    Listed by:

    James Nay 804-704-1944,

    River City Elite Properties - Real Broker

    Bought with:

    Adela Rizo, 0225274941

    EXP Realty LLC

    Jared Davis, 0225210738

    EXP Realty LLC

    Source: CVRMLS,MLS#: 2531142MLS LogoOriginating MLS: Central Virginia Regional MLS

    Facts & features

    Interior

    Bedrooms & bathrooms
    • Bedrooms: 3
    • Bathrooms: 3
    • Full bathrooms: 2
    • 1/2 bathrooms: 1
    Other
    • Description: Tub & Shower
    • Level: First
    Other
    • Description: Tub & Shower
    • Level: Second
    Half bath
    • Level: First
    Heating
    • Electric, Heat Pump
    Cooling
    • Electric, Heat Pump
    Appliances
    • Included: Washer/Dryer Stacked, Dishwasher, Electric Cooking, Electric Water Heater, Disposal, Microwave, Oven, Refrigerator, Stove, Water Heater
    • Laundry: Stacked
    Features
    • Bookcases, Built-in Features, Bedroom on Main Level, Ceiling Fan(s), Dining Area, Eat-in Kitchen, Granite Counters, High Ceilings, High Speed Internet, Kitchen Island, Pantry, Recessed Lighting, Wired for Data, Walk-In Closet(s)
    • Flooring: Laminate, Tile
    • Basement: Crawl Space
    • Attic: Access Only
    Interior area
    • Total interior livable area: 1,617 sqft
    • Finished area above ground: 1,617
    • Finished area below ground: 0

    Property

    Parking
    • Parking features: Off Street
    Features
    • Levels: Two
    • Stories: 2
    • Patio & porch: Deck, Front Porch, Side Porch
    • Pool features: None
    • Fencing: Back Yard,Fenced,Privacy
    Lot
    • Size: 4,268 Square Feet
    Details
    • Parcel number: S0000861051

    Construction

    Type & style
    • Home type: SingleFamily
    • Architectural style: Two Story
    • Property subtype: Single Family Residence
    Materials
    • Drywall, Frame, HardiPlank Type
    • Roof: Asphalt,Shingle
    Condition
    • New Construction
    • New construction: Yes
    • Year built: 2025

    Utilities & green energy

    • Sewer: Public Sewer
    • Water: Public

    Community & HOA

    Community
    • Subdivision: Oak Grove
    Location
    • Region: Richmond

    Financial & listing details

    • Price per square foot: $214/sqft
    • Tax assessed value: $255,000
    • Annual tax amount: $3,060
    • Date on market: 12/8/2025
    • Ownership: Individuals
    • Ownership type: Sole Proprietor

    Price history

    DateEventPrice
    1/23/2026Sold$345,500-0.6%$214/sqft
    Source: CVRMLS #2531142 Report a problem
    12/27/2025Pending sale$347,500$215/sqft
    Source: CVRMLS #2531142 Report a problem
    11/27/2025Price change$347,500-0.7%$215/sqft
    Source: CVRMLS #2531142 Report a problem
    11/12/2025Listed for sale$349,900-2.8%$216/sqft
    Source: CVRMLS #2531142 Report a problem
    11/10/2025Listing removed$359,900$223/sqft
    Source: CVRMLS #2529523 Report a problem
    10/30/2025Listed for sale$359,900$223/sqft
    Source: CVRMLS #2529523 Report a problem

    Public tax history

    Tax history is unavailable.

    Neighborhood: Oak Grove

    Nearby schools

    GreatSchools rating
    Schools provided by the listing agent
    • Elementary: Blackwell
    • Middle: Boushall
    • High: Armstrong

    Source: CVRMLS. This data may not be complete. We recommend contacting the local school district to confirm school assignments for this home.

    Get a cash offer in 3 minutes
    Find out how much your home could sell for in as little as 3 minutes with a no-obligation cash offer.
    Estimated market value
    $354,900
    Get a cash offer in 3 minutes
    Find out how much your home could sell for in as little as 3 minutes with a no-obligation cash offer.
    Estimated market value
    $354,900