Skip main navigation
Sold
  • Price Unknown

    1824 Inspiration Ln, River Oaks, TX 76114

    5beds
    4,841sqft
    Single Family Residence
    Built in 2001
    1.74 Acres Lot
    $1,035,600 Zestimate®
    $--/sqft
    $5,620 Estimated rent

    Home value

    $1,035,600

    $963,000 - $1.12M

    $5,620/mo

    Zestimate® history
    Loading
    Loading...

    Owner options

    List your home for rent

    $5,620/mo

    Rent Zestimate®

    Find your next renter with Zillow Rental Manager. Plus, with online applications, you can quickly screen prospective tenants – for free.

    Learn more

    $5,620/mo

    Rent Zestimate®

    Refinance and save

    $200/mo

    Est. payment

    Refinancing to a lower rate could help reduce your monthly payments and save thousands over the life of the loan.

    See today's rates

    $200/mo

    Est. payment

    Explore your selling options

    Work with a Zillow partner agent

    Leverage their expertise and Zillow's premium Showcase listings to get your home seen by more buyers.

    Get started

    List with your own agent

    Get your home in front of millions of buyers by listing it on Zillow.

    Learn how to do it

    Sell it yourself

    Take full control of how buyers see your home on Zillow by listing For Sale by Owner (FSBO).

    List your home

    What's special

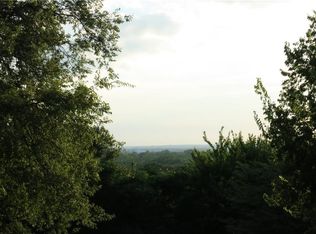

    Updated poolOutdoor kitchenEpoxy garage floorBonus roomRecent roof replacementUnbelievable vista viewsForested views
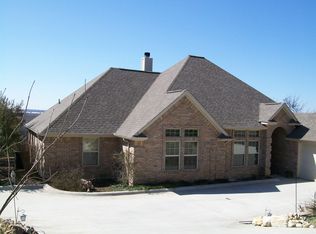
    ****MULTIPLE OFFERS RECEIVED****HIGHEST AND BEST DUE BY Tuesday June 20 at 6:00 PM**** Unbelievable vista views from this River Oaks gem! Summer has never looked better with this recently updated deck, pool and outdoor kitchen. A true entertainers delight! Enjoy tranquility of forested views that feel like country living , but with Downtown and the Cultural District just 15 minutes away! Enjoy endless poolside days in this recently updated pool and outdoor kitchen! Freshly painted, recent roof replacement , outdoor deck, Epoxy garage floor and so many more updates make this a move in ready dream. Hobby enthusiast will love the bonus Room downstairs for Crafts, Train Room, Gym, or Office-so many options! If you are someone who likes to tinker in the garage , the heated and cooled work closets in the garage are a dream!

    Zillow last checked:

    Listing updated:

    Listed by:

    Caroline Frontera 0515700,

    NextHome NTX Real Estate 817-809-6996,

    Graham Stiles 0482946 817-564-2927,

    NextHome NTX Real Estate

    Bought with:

    Billy Mullen

    United Real Estate Insight

    Source: NTREIS,MLS#: 20354664

    Facts & features

    Interior

    Bedrooms & bathrooms
    • Bedrooms: 5
    • Bathrooms: 5
    • Full bathrooms: 4
    • 1/2 bathrooms: 1
    Primary bedroom
    • Features: Cedar Closet(s), Dual Sinks, Double Vanity, En Suite Bathroom, Sitting Area in Primary, Separate Shower, Walk-In Closet(s)
    • Level: Second
    • Dimensions: 21 x 18
    Bedroom
    • Features: Walk-In Closet(s)
    • Level: Second
    • Dimensions: 17 x 15
    Bedroom
    • Features: Built-in Features, Walk-In Closet(s)
    • Level: Second
    • Dimensions: 11 x 15
    Bedroom
    • Features: Built-in Features, En Suite Bathroom, Walk-In Closet(s)
    • Dimensions: 12 x 16
    Bedroom
    • Features: Built-in Features, En Suite Bathroom, Walk-In Closet(s)
    • Level: Second
    • Dimensions: 18 x 14
    Primary bathroom
    • Features: Built-in Features, Cedar Closet(s), Dual Sinks, Double Vanity, En Suite Bathroom, Garden Tub/Roman Tub, Jetted Tub, Solid Surface Counters, Separate Shower, Walk-In Closet(s)
    • Level: Second
    Bathroom
    • Features: Double Vanity, En Suite Bathroom, Solid Surface Counters
    • Level: Second
    Bathroom
    • Level: Second
    Bathroom
    • Level: Second
    Bonus room
    • Level: First
    • Dimensions: 12 x 15
    Dining room
    • Level: First
    Half bath
    • Level: First
    Kitchen
    • Features: Breakfast Bar, Built-in Features, Granite Counters, Kitchen Island, Pantry, Walk-In Pantry
    • Level: First
    • Dimensions: 17 x 17
    Living room
    • Level: First
    Utility room
    • Features: Built-in Features, Linen Closet, Utility Room, Utility Sink
    • Level: Second
    • Dimensions: 10 x 9
    Heating
    • Central, Electric
    Cooling
    • Central Air, Ceiling Fan(s), Electric
    Appliances
    • Included: Convection Oven, Double Oven, Dishwasher, Electric Cooktop, Disposal, Ice Maker, Microwave, Refrigerator, Trash Compactor, Water Purifier
    • Laundry: Washer Hookup, Electric Dryer Hookup, Laundry in Utility Room
    Features
    • Wet Bar, Cedar Closet(s), Decorative/Designer Lighting Fixtures, Double Vanity, Granite Counters, High Speed Internet, Open Floorplan, Pantry, Smart Home, Tile Counters, Cable TV, Wired for Data, Natural Woodwork, Walk-In Closet(s), Wired for Sound
    • Flooring: Carpet, Ceramic Tile, Laminate
    • Windows: Bay Window(s), Window Coverings
    • Has basement: No
    • Number of fireplaces: 1
    • Fireplace features: Gas Log, Gas Starter, Great Room
    Interior area
    • Total interior livable area: 4,841 sqft

    Property

    Parking
    • Total spaces: 2
    • Parking features: Driveway, Epoxy Flooring, Kitchen Level, Oversized, Private, Garage Faces Side, Storage
    • Attached garage spaces: 2
    • Has uncovered spaces: Yes
    Features
    • Levels: Two
    • Stories: 2
    • Patio & porch: Deck, Side Porch, Wrap Around
    • Exterior features: Lighting, Outdoor Grill, Outdoor Kitchen, Other
    • Pool features: Gunite, In Ground, Outdoor Pool, Pool
    • Has view: Yes
    • View description: Water
    • Has water view: Yes
    • Water view: Water
    Lot
    • Size: 1.74 Acres
    • Dimensions: 75794
    • Features: Greenbelt, Landscaped, Many Trees, Sprinkler System
    Details
    • Parcel number: 01430882
    • Other equipment: TV Antenna

    Construction

    Type & style
    • Home type: SingleFamily
    • Architectural style: Contemporary/Modern,Detached
    • Property subtype: Single Family Residence
    Materials
    • Stucco
    • Foundation: Slab
    • Roof: Composition
    Condition
    • Year built: 2001

    Utilities & green energy

    • Sewer: Public Sewer
    • Water: Public
    • Utilities for property: Sewer Available, Underground Utilities, Water Available, Cable Available

    Community & neighborhood

    Security
    • Security features: Security System Owned, Security System, Carbon Monoxide Detector(s), Fire Alarm, Smoke Detector(s)
    Community
    • Community features: Fishing, Trails/Paths, Curbs
    Location
    • Region: River Oaks
    • Subdivision: Inspiration Point Add

    HOA & financial

    HOA
    • Has HOA: Yes
    • HOA fee: $200 annually
    • Services included: Association Management
    • Association name: Cultural District Property Management

    Other

    Other facts
    • Listing terms: Cash,Conventional,FHA,VA Loan

    Price history

    DateEventPrice
    7/25/2023Sold--
    Source: NTREIS #20354664 Report a problem
    6/27/2023Pending sale$899,900$186/sqft
    Source: NTREIS #20354664 Report a problem
    6/21/2023Contingent$899,900$186/sqft
    Source: NTREIS #20354664 Report a problem
    6/16/2023Listed for sale$899,900-5.3%$186/sqft
    Source: NTREIS #20354664 Report a problem
    11/17/2022Listing removed--
    Source: RE/MAX International Report a problem
    10/23/2022Price change$949,990-5%$196/sqft
    Source: NTREIS #20107132 Report a problem
    7/26/2022Price change$999,990-4.8%$207/sqft
    Source: NTREIS #20107132 Report a problem
    7/8/2022Listed for sale$1,050,000+75.3%$217/sqft
    Source: NTREIS #20107132 Report a problem
    8/25/2017Listing removed$599,000$124/sqft
    Source: Briggs Freeman Sotheby's International Realty #13543758 Report a problem
    7/5/2017Pending sale$599,000$124/sqft
    Source: Briggs Freeman Sotheby's International Realty #13543758 Report a problem
    6/21/2017Price change$599,000-6.3%$124/sqft
    Source: Briggs Freeman Sotheby's International Realty #13543758 Report a problem
    2/22/2017Listed for sale$639,000$132/sqft
    Source: Briggs Freeman Sotheby's Int'l #13543758 Report a problem

    Public tax history

    YearProperty taxesTax assessment
    2025-- $894,500
    2024$19,353 +29.1%$894,500 +13.2%
    2023$14,991 -11.7%$789,926 +24.5%
    2022$16,978 +4%$634,248 -0.3%
    2021$16,331 +1.2%$636,429 -0.3%
    2020$16,139 -2.2%$638,611 -1.2%
    2019$16,507 +3.2%$646,415 +10.6%
    2018$15,995 +37.5%$584,595 -3.3%
    2017$11,633 +0.8%$604,631 +30.1%
    2016$11,543 -1.2%$464,700
    2015$11,685 $464,700
    2014$11,685 $464,700
    2013-- $464,700 +10.4%
    2012-- $421,100
    2011-- $421,100
    2010-- $421,100
    2009-- $421,100
    2008-- $421,100
    2007-- $421,100
    2006-- $421,100 +14.1%
    2005-- $369,200
    2004-- $369,200 +4.2%
    2003-- $354,200
    2002-- $354,200 +1080.7%
    2001-- $30,000

    Find assessor info on the county website

    Neighborhood: 76114

    Nearby schools

    GreatSchools rating
    Schools provided by the listing agent
    • Elementary: Castleberr
    • Middle: Marsh
    • High: Castleberr
    • District: Castleberry ISD

    Source: NTREIS. This data may not be complete. We recommend contacting the local school district to confirm school assignments for this home.

    Get a cash offer in 3 minutes
    Find out how much your home could sell for in as little as 3 minutes with a no-obligation cash offer.
    Estimated market value
    $1,035,600
    Get a cash offer in 3 minutes
    Find out how much your home could sell for in as little as 3 minutes with a no-obligation cash offer.
    Estimated market value
    $1,035,600