Ready to move in! Welcome to 1824 Jackie Lorraine Drive, an elegant residence nestled in the desirable city of Clarksville, TN. This contemporary home, boasting 1,946 square feet of living space, offers a harmonious blend of luxury and comfort, all without the constraints of an HOA. Upon entering, you'll be greeted by high ceilings and a spacious open floor plan that seamlessly connects the living areas. The home features three generously sized bedrooms and two and a half bathrooms, perfectly designed for modern living. The master suite is a tranquil retreat, complete with a walk-in closet and a private bathroom. The gourmet kitchen is a culinary enthusiast's dream, equipped with a range of appliances including a refrigerator, microwave, dishwasher, and electric oven. Ample pantry space and an electric dryer hookup add to the kitchen's functionality. Step outside to enjoy your private outdoor space, featuring a large privacy fenced in yard, deck and a charming porch ideal for relaxation. The home is also equipped with central air conditioning and heating, ensuring year-round comfort. Additional amenities include a cozy gas log fireplace, an attached two car garage with an automatic door, and convenient driveway parking. Whether entertaining guests or enjoying a quiet evening, this pet-friendly haven offers everything you need for a sophisticated lifestyle. Don't miss the opportunity to make this remarkable property your new home, schedule your private viewing today!
Closed
Zillow last checked:
Listing updated:
Bought with:
Nichole McCulley, 377856
Century 21 Platinum Properties
Bonita Vickrey, 343719
Century 21 Platinum Properties
Source: RealTracs MLS as distributed by MLS GRID,MLS#: 2999836
Price history
| Date | Event | Price |
|---|---|---|
| 12/5/2025 | Sold | $314,900$162/sqft |
Source:  RealTracs MLS as distributed by MLS GRID #2999836 Report a problem RealTracs MLS as distributed by MLS GRID #2999836 Report a problem | ||
| 11/17/2025 | Pending sale | $314,900$162/sqft |
Source: RealTracs MLS as distributed by MLS GRID #2999836 Report a problem | ||
| 11/1/2025 | Price change | $314,900-1.6%$162/sqft |
Source: RealTracs MLS as distributed by MLS GRID #2999836 Report a problem | ||
| 9/20/2025 | Listed for sale | $319,900+72.9%$164/sqft |
Source: RealTracs MLS as distributed by MLS GRID #2999836 Report a problem | ||
| 11/7/2024 | Listing removed | $1,850$1/sqft |
Source: Zillow Rentals Report a problem | ||
| 10/18/2024 | Price change | $1,850-5.1%$1/sqft |
Source: Zillow Rentals Report a problem | ||
| 9/16/2024 | Listed for rent | $1,950+5.4%$1/sqft |
Source: Zillow Rentals Report a problem | ||
| 10/4/2022 | Listing removed | -- |
Source: Zillow Rental Network Premium Report a problem | ||
| 9/10/2022 | Price change | $1,850+3.1%$1/sqft |
Source: Zillow Rental Network Premium Report a problem | ||
| 9/2/2022 | Listed for rent | $1,795+38.6%$1/sqft |
Source: Zillow Rental Network Premium Report a problem | ||
| 12/17/2019 | Listing removed | $1,295$1/sqft |
Source: Huneycutt, Realtors #2106642 Report a problem | ||
| 12/13/2019 | Listed for rent | $1,295$1/sqft |
Source: Huneycutt, Realtors #2106642 Report a problem | ||
| 3/24/2018 | Listing removed | $1,295$1/sqft |
Source: Huneycutt, Realtors #1911793 Report a problem | ||
| 3/20/2018 | Listed for rent | $1,295$1/sqft |
Source: Huneycutt, Realtors #1911793 Report a problem | ||
| 1/24/2018 | Listing removed | $185,000$95/sqft |
Source: Huneycutt, Realtors #1885669 Report a problem | ||
| 12/5/2017 | Listed for sale | $185,000+12.8%$95/sqft |
Source: Huneycutt, Realtors #1885669 Report a problem | ||
| 3/10/2016 | Sold | $164,000-2.3%$84/sqft |
Source: RealTracs MLS as distributed by MLS GRID #1691396 Report a problem | ||
| 2/3/2016 | Price change | $167,900-1.2%$86/sqft |
Source: Keller Williams - Clarksville #1691396 Report a problem | ||
| 12/19/2015 | Listed for sale | $169,900+48%$87/sqft |
Source: Keller Williams - Clarksville #1691396 Report a problem | ||
| 11/2/2015 | Sold | $114,819$59/sqft |
Source: Public Record Report a problem | ||
Nearby homes
- $306,7003 bd3 ba1.6k sqft1820 Jackie Lorraine Dr, Clarksville, TN 37042Off Market

- $297,3003 bd2 ba1.7k sqft1828 Jackie Lorraine Dr, Clarksville, TN 37042Off Market
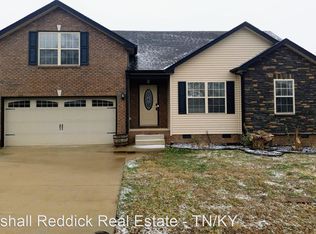
- $296,6003 bd3 ba1.8k sqft1816 Jackie Lorraine Dr, Clarksville, TN 37042Off Market
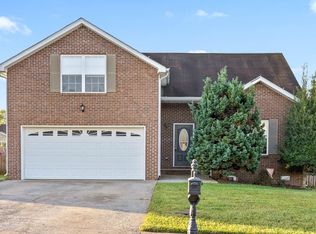
- $268,4003 bd2 ba1.2k sqft1905 Patton Rd, Clarksville, TN 37042Off Market
Get a cash offer in 3 minutes
Find out how much your home could sell for in as little as 3 minutes with a no-obligation cash offer.
Estimated market value
$316,700
