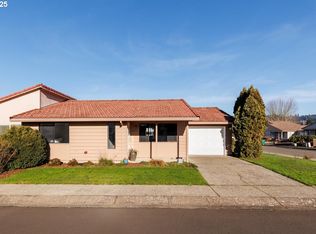
Discover the ease of single-level living in this thoughtfully designed 55+ home. The vaulted living room welcomes you with an abundance of natural light and a view of Chehalem Mountain through its large picture window. The dining room opens to a private courtyard through a sliding glass door, creating an inviting indoor-outdoor flow. The kitchen offers everything you need, including a refrigerator, dishwasher, disposal, range, and a convenient microwave cubby. Down the hall, you will find 3 bedrooms and 2 full baths. The hallway bathroom boasts a shower/tub combination and a spacious vanity with plenty of storage. The primary bedroom offers a private en-suite bathroom with a walk-in shower and ample storage options. The garage features a storage room and back door to the patio. Situated in a wonderful 55+ community, this home includes access to RV storage as part of the HOA. Conveniently located less than 2 miles from Newberg’s vibrant downtown, residents will enjoy easy access to local shops, dining, and the Chehalem Fitness and Aquatic Center.
Sold
$400,000
1824 Johnson Dr, Newberg, OR 97132
3beds
1,135sqft
Residential
Built in 1988
3,484 Square Feet Lot
$386,400 Zestimate®
$352/sqft
$2,365 Estimated rent
Home value
$386,400
$348,000 - $429,000
$2,365/mo
Zestimate® history
Owner options
List your home for rent
$2,365/mo
Rent Zestimate®
Find your next renter with Zillow Rental Manager. Plus, with online applications, you can quickly screen prospective tenants – for free.
$2,365/mo
Rent Zestimate®
Refinance and save
$2,688/mo
Est. payment
Refinancing to a lower rate could help reduce your monthly payments and save thousands over the life of the loan.
$2,688/mo
Est. payment
Explore your selling options
Work with a Zillow partner agent
Leverage their expertise and Zillow's premium Showcase listings to get your home seen by more buyers.
Get startedList with your own agent
Get your home in front of millions of buyers by listing it on Zillow.
Learn how to do itSell it yourself
Take full control of how buyers see your home on Zillow by listing For Sale by Owner (FSBO).
List your homeWhat's special
Ample storage optionsView of chehalem mountainPrivate en-suite bathroomWalk-in showerAbundance of natural lightSpacious vanityPrivate courtyard
Zillow last checked:
Listing updated:
Listed by:
Kelly Hagglund 503-538-4531,
The Kelly Group Real Estate,
Sandy Mitchell 503-502-6408,
The Kelly Group Real Estate
Bought with:
David Axness, 980800066
Axness & Kofman Real Estate
Source: RMLS (OR),MLS#: 24542121
Facts & features
Interior
Bedrooms & bathrooms
- Bedrooms: 3
- Bathrooms: 2
- Full bathrooms: 2
- Main level bathrooms: 2
Rooms
- Room types: Bedroom 2, Bedroom 3, Dining Room, Family Room, Kitchen, Living Room, Primary Bedroom
Primary bedroom
- Features: Bathroom, Closet, Walkin Shower, Wallto Wall Carpet
- Level: Main
- Area: 272
- Dimensions: 17 x 16
Bedroom 2
- Features: Closet, Wallto Wall Carpet
- Level: Main
- Area: 150
- Dimensions: 15 x 10
Bedroom 3
- Features: Closet, Wallto Wall Carpet
- Level: Main
- Area: 90
- Dimensions: 10 x 9
Dining room
- Features: Ceiling Fan, Sliding Doors, Vinyl Floor
- Level: Main
Kitchen
- Features: Dishwasher, Disposal, Free Standing Range, Free Standing Refrigerator, Vinyl Floor
- Level: Main
- Area: 119
- Width: 7
Living room
- Features: Ceiling Fan, Vaulted Ceiling, Wallto Wall Carpet
- Level: Main
- Area: 168
- Dimensions: 21 x 8
Heating
- Heat Pump
Cooling
- Heat Pump
Appliances
- Included: Dishwasher, Disposal, Free-Standing Range, Free-Standing Refrigerator, Range Hood, Washer/Dryer, Electric Water Heater
- Laundry: Laundry Room
Features
- Ceiling Fan(s), Vaulted Ceiling(s), Closet, Bathroom, Walkin Shower
- Flooring: Vinyl, Wall to Wall Carpet
- Doors: Sliding Doors
- Windows: Double Pane Windows
- Common walls with other units/homes: 1 Common Wall
Interior area
- Total structure area: 1,135
- Total interior livable area: 1,135 sqft
Property
Parking
- Total spaces: 1
- Parking features: Driveway, On Street, Garage Door Opener, Attached
- Attached garage spaces: 1
- Has uncovered spaces: Yes
Accessibility
- Accessibility features: Garage On Main, Main Floor Bedroom Bath, Minimal Steps, One Level, Walkin Shower, Accessibility
Features
- Levels: One
- Stories: 1
- Patio & porch: Patio, Porch
- Has view: Yes
- View description: Territorial
Lot
- Size: 3,484 Square Feet
- Features: Corner Lot, SqFt 3000 to 4999
Details
- Parcel number: 424641
Construction
Type & style
- Home type: SingleFamily
- Property subtype: Residential
- Attached to another structure: Yes
Materials
- Aluminum Siding, Vinyl Siding
- Roof: Tile
Condition
- Resale
- New construction: No
- Year built: 1988
Utilities & green energy
- Sewer: Public Sewer
- Water: Public
Community & HOA
Community
- Senior community: Yes
- Subdivision: Crestview Manor
HOA
- Has HOA: Yes
- Amenities included: Commons, Management, Party Room
- HOA fee: $270 semi-annually
Location
- Region: Newberg
Financial & listing details
- Price per square foot: $352/sqft
- Tax assessed value: $401,369
- Annual tax amount: $2,856
- Date on market: 11/20/2024
- Cumulative days on market: 94 days
- Listing terms: Cash,Conventional
- Road surface type: Paved
Price history
| Date | Event | Price |
|---|---|---|
| 3/7/2025 | Sold | $400,000-4.8%$352/sqft |
Source:  RMLS (OR) #24542121 Report a problem RMLS (OR) #24542121 Report a problem | ||
| 2/24/2025 | Pending sale | $420,000$370/sqft |
Source: RMLS (OR) #24542121 Report a problem | ||
| 11/20/2024 | Listed for sale | $420,000+133.5%$370/sqft |
Source: RMLS (OR) #24542121 Report a problem | ||
| 6/6/2013 | Sold | $179,900$159/sqft |
Source: RMLS (OR) #13507206 Report a problem | ||
Public tax history
| Year | Property taxes | Tax assessment |
|---|---|---|
| 2025 | $2,970 +4% | $184,028 +3% |
| 2024 | $2,856 +3.6% | $178,668 +3% |
| 2023 | $2,758 +2.8% | $173,464 +3% |
| 2022 | $2,684 +2.8% | $168,412 +3% |
| 2021 | $2,611 +11.1% | $163,507 +3% |
| 2020 | $2,352 +1.4% | $158,745 +3% |
| 2019 | $2,320 -0.5% | $154,121 +3% |
| 2018 | $2,332 | $149,632 +3% |
| 2017 | $2,332 -4% | $145,274 +3% |
| 2016 | $2,429 | $141,043 +3% |
| 2015 | $2,429 +1.8% | $136,936 +3% |
| 2014 | $2,385 +10.8% | $132,949 +3% |
| 2013 | $2,153 +3.3% | $129,078 +3% |
| 2012 | $2,084 +3.3% | $125,320 +3% |
| 2011 | $2,018 -2.5% | $121,671 +3% |
| 2010 | $2,070 +3.5% | $118,129 +3% |
| 2009 | $1,999 +3.4% | $114,688 +3% |
| 2008 | $1,933 +1.1% | $111,348 +3% |
| 2007 | $1,912 +4.5% | $108,105 +3% |
| 2006 | $1,831 +3.3% | $104,956 +3% |
| 2005 | $1,771 +2.4% | $101,899 +3% |
| 2004 | $1,729 -0.6% | $98,931 +3% |
| 2003 | $1,740 +16.2% | $96,050 +3% |
| 2002 | $1,497 +2.1% | $93,252 +3% |
| 2001 | $1,466 +4.8% | $90,536 +3% |
| 2000 | $1,399 | $87,899 |
Find assessor info on the county website
Neighborhood: 97132
Nearby homes
- $385,9002 bd1 ba986 sqft1809 Aldersgate Ln, Newberg, OR 97132Off Market
- $408,4002 bd2 ba1.2k sqft1820 Johnson Dr, Newberg, OR 97132Off Market
- $407,8002 bd2 ba1.2k sqft1825 Johnson Dr, Newberg, OR 97132Off Market

- $375,0002 bd1 ba1k sqft1205 E Johnson Ct, Newberg, OR 97132Sold
- $375,0002 bd1 ba1k sqft1205 Johnson Ct, Newberg, OR 97132Sold
- $440,3002 bd2 ba1.3k sqft1808 Johnson Dr, Newberg, OR 97132Off Market
- $395,2002 bd2 ba1.1k sqft1201 Johnson Ct, Newberg, OR 97132Off Market
- $386,0002 bd2 ba1k sqft1819 Johnson Dr, Newberg, OR 97132Off Market
Nearby schools
GreatSchools rating
- 6/10Joan Austin Elementary SchoolGrades: K-5Distance: 0.3 mi
- 5/10Mountain View Middle SchoolGrades: 6-8Distance: 0.7 mi
- 7/10Newberg Senior High SchoolGrades: 9-12Distance: 0.6 mi
Schools provided by the listing agent
- Elementary: Joan Austin
- Middle: Mountain View
- High: Newberg
Source: RMLS (OR). This data may not be complete. We recommend contacting the local school district to confirm school assignments for this home.
Get a cash offer in 3 minutes
Find out how much your home could sell for in as little as 3 minutes with a no-obligation cash offer.
Estimated market value
$386,400
Get a cash offer in 3 minutes
Find out how much your home could sell for in as little as 3 minutes with a no-obligation cash offer.
Estimated market value
$386,400
- Oregon
- Yamhill County
- Newberg
- 97132
- 1824 Johnson Dr
Nearby cities
Nearby zip codes
Other Newberg Topics
