This is it! Superbly maintained 3 bedroom ranch perfectly located in desirable Westmont. Boasting a spacious open concept main level that is great for entertaining, office with French doors so you can work from home, and a basement to make your own. This home checks all of the boxes, included a finished 3 car garage with epoxy flooring. Spend evenings on the patio overlooking the large backyard with mature trees, plenty of privacy, and irrigation system. Just a quick drive to shopping, dining, and Downtown Carmel. Welcome home!
Sold
$652,000
1824 Jutland Dr, Carmel, IN 46032
3beds
3,543sqft
Residential, Single Family Residence
Built in 2013
0.4 Acres Lot
$669,300 Zestimate®
$184/sqft
$3,700 Estimated rent
Home value
$669,300
$629,000 - $709,000
$3,700/mo
Zestimate® history
Owner options
List your home for rent
$3,700/mo
Rent Zestimate®
Find your next renter with Zillow Rental Manager. Plus, with online applications, you can quickly screen prospective tenants – for free.
$3,700/mo
Rent Zestimate®
Refinance and save
$4,602/mo
Est. payment
Refinancing to a lower rate could help reduce your monthly payments and save thousands over the life of the loan.
$4,602/mo
Est. payment
Explore your selling options
Work with a Zillow partner agent
Leverage their expertise and Zillow's premium Showcase listings to get your home seen by more buyers.
Get startedList with your own agent
Get your home in front of millions of buyers by listing it on Zillow.
Learn how to do itSell it yourself
Take full control of how buyers see your home on Zillow by listing For Sale by Owner (FSBO).
List your homeWhat's special
Office with french doorsMature treesPlenty of privacyIrrigation system
Zillow last checked:
Listing updated:
Listed by:
Benjamin Jones 317-679-7074,
Compass Indiana, LLC
Bought with:
Russell Burk
RE/MAX Advanced Realty
Russell Burk
RE/MAX Advanced Realty
Source: MIBOR as distributed by MLS GRID,MLS#: 22025368
Facts & features
Interior
Bedrooms & bathrooms
- Bedrooms: 3
- Bathrooms: 2
- Full bathrooms: 2
- Main level bathrooms: 2
- Main level bedrooms: 3
Primary bedroom
- Features: Carpet
- Level: Main
- Area: 266 Square Feet
- Dimensions: 19x14
Bedroom 2
- Features: Carpet
- Level: Main
- Area: 168 Square Feet
- Dimensions: 14x12
Bedroom 3
- Features: Carpet
- Level: Main
- Area: 132 Square Feet
- Dimensions: 12x11
Breakfast room
- Features: Hardwood
- Level: Main
- Area: 192 Square Feet
- Dimensions: 16x12
Family room
- Features: Carpet
- Level: Main
- Area: 400 Square Feet
- Dimensions: 20x20
Kitchen
- Features: Hardwood
- Level: Main
- Area: 192 Square Feet
- Dimensions: 16x12
Office
- Features: Carpet
- Level: Main
- Area: 165 Square Feet
- Dimensions: 15x11
Heating
- Forced Air, Natural Gas
Appliances
- Included: Electric Cooktop, Dishwasher, Electric Water Heater, Disposal, Microwave, Double Oven, Refrigerator, Water Softener Owned
- Laundry: Main Level
Features
- High Ceilings, Kitchen Island, Hardwood Floors, Walk-In Closet(s)
- Flooring: Hardwood
- Windows: Screens, Windows Vinyl, Wood Work Painted
- Basement: Roughed In,Unfinished
- Number of fireplaces: 1
- Fireplace features: Family Room, Gas Log, Gas Starter
Interior area
- Total structure area: 3,543
- Total interior livable area: 3,543 sqft
- Finished area below ground: 0
Property
Parking
- Total spaces: 3
- Parking features: Attached
- Attached garage spaces: 3
Features
- Levels: One
- Stories: 1
- Patio & porch: Patio
- Exterior features: Sprinkler System
Lot
- Size: 0.4 Acres
Details
- Parcel number: 290921019011000018
- Special conditions: Sales Disclosure Supplements
- Horse amenities: None
Construction
Type & style
- Home type: SingleFamily
- Architectural style: Ranch
- Property subtype: Residential, Single Family Residence
Materials
- Brick, Cement Siding
- Foundation: Concrete Perimeter
Condition
- New construction: No
- Year built: 2013
Details
- Builder name: Mi
Utilities & green energy
- Water: Municipal/City
Community & HOA
Community
- Subdivision: Westmont
HOA
- Has HOA: Yes
- Services included: Association Builder Controls, Insurance, Maintenance
- HOA fee: $575 semi-annually
- HOA phone: 317-631-2213
Location
- Region: Carmel
Financial & listing details
- Price per square foot: $184/sqft
- Tax assessed value: $581,600
- Annual tax amount: $5,878
- Date on market: 3/13/2025
- Cumulative days on market: 2 days
Price history
| Date | Event | Price |
|---|---|---|
| 4/9/2025 | Sold | $652,000+2.7%$184/sqft |
Source:  MIBOR as distributed by MLS GRID #22025368 Report a problem MIBOR as distributed by MLS GRID #22025368 Report a problem | ||
| 3/15/2025 | Pending sale | $635,000$179/sqft |
Source: MIBOR as distributed by MLS GRID #22025368 Report a problem | ||
| 3/13/2025 | Listed for sale | $635,000+32.3%$179/sqft |
Source: MIBOR as distributed by MLS GRID #22025368 Report a problem | ||
| 9/20/2019 | Listing removed | $479,900$135/sqft |
Source: MIBOR REALTOR Association #21656225 Report a problem | ||
| 9/19/2019 | Price change | $479,900-2%$135/sqft |
Source: MIBOR REALTOR Association #21656225 Report a problem | ||
| 8/21/2019 | Price change | $489,900-2%$138/sqft |
Source: MIBOR REALTOR Association #21656225 Report a problem | ||
| 7/25/2019 | Listed for sale | $499,900+44%$141/sqft |
Source: MIBOR REALTOR Association #21656225 Report a problem | ||
| 1/28/2014 | Sold | $347,260$98/sqft |
Source: MIBOR as distributed by MLS GRID #21276583 Report a problem | ||
Public tax history
| Year | Property taxes | Tax assessment |
|---|---|---|
| 2025 | $6,665 +14.6% | $581,600 -0.7% |
| 2024 | $5,813 +12.1% | $585,800 +10.8% |
| 2023 | $5,184 +13.6% | $528,600 +16.2% |
| 2022 | $4,563 +4% | $455,100 +12.5% |
| 2021 | $4,389 -0.2% | $404,400 +3.9% |
| 2020 | $4,399 +1.9% | $389,200 -0.1% |
| 2019 | $4,318 +1.1% | $389,500 +1.6% |
| 2018 | $4,271 +6.5% | $383,500 +1.1% |
| 2017 | $4,009 +7% | $379,300 +4.9% |
| 2016 | $3,747 +1.3% | $361,500 +6.5% |
| 2014 | $3,699 +30623.3% | $339,300 +56450% |
| 2013 | $12 -1% | $600 |
| 2012 | $12 +6.7% | $600 |
| 2011 | $11 -4.4% | $600 |
| 2010 | $12 | $600 |
Find assessor info on the county website
Neighborhood: 46032
Nearby homes
- $779,3003 bd2 ba3.6k sqft1796 Jutland Dr, Carmel, IN 46032Off Market
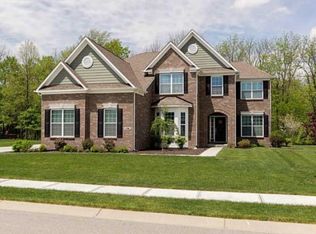
- $724,8003 bd2 ba2.4k sqft1838 Jutland Dr, Carmel, IN 46032Off Market
- $813,7005 bd4 ba5k sqft1821 Jutland Dr, Carmel, IN 46032Off Market
- $664,5003 bd3 ba3.3k sqft1782 Jutland Dr, Carmel, IN 46032Sold
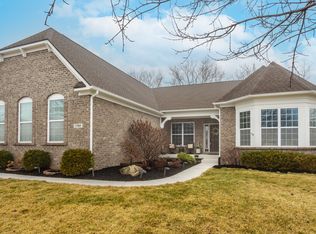
- $779,5003 bd3 ba3.9k sqft1835 Jutland Dr, Carmel, IN 46032Off Market
- $746,0003 bd2 ba3.5k sqft1793 Jutland Dr, Carmel, IN 46032Off Market
- $811,5004 bd3 ba3.5k sqft1852 Jutland Dr, Carmel, IN 46032Off Market
- $863,7004 bd4 ba4.7k sqft1866 Jutland Dr, Carmel, IN 46032Off Market
Nearby schools
GreatSchools rating
- 9/10Smoky Row Elementary SchoolGrades: PK-5Distance: 1.1 mi
- 8/10Carmel Middle SchoolGrades: 6-8Distance: 2.8 mi
- 10/10Carmel High SchoolGrades: 9-12Distance: 4 mi
Get a cash offer in 3 minutes
Find out how much your home could sell for in as little as 3 minutes with a no-obligation cash offer.
Estimated market value
$669,300
Get a cash offer in 3 minutes
Find out how much your home could sell for in as little as 3 minutes with a no-obligation cash offer.
Estimated market value
$669,300
- Indiana
- Hamilton County
- Carmel
- 46032
- 1824 Jutland Dr
Nearby cities
Nearby neighborhoods
Nearby zip codes
Other Carmel Topics
