Welcome to 1824 Kimberly Drive, a 2 bedroom, 1 bathroom home located in the desirable 55+ Sierra Bonita community, just minutes from the Paso Robles Golf Club and downtown Paso Robles. Offering approximately 796 square feet of living space on a 4,000 square foot lot, this fixer-upper is priced to sell and offers significant potential for buyers looking to renovate, personalize, and create a home that fits their style.
The living and dining areas feature ceiling fans, with additional ceiling fans in both bedrooms for year-round comfort. The kitchen includes butcher block countertops, a five-burner range, ample cabinetry, and additional storage. The dining area includes a storage cabinet, providing additional storage space.
Both bedrooms offer generous closet space, and one bedroom features a sliding glass door leading to a private backyard patio. The bathroom includes an updated vanity and a tub/shower combination.
The attached garage includes laundry hookups, a utility sink, a built-in workbench, pegboard storage, and direct access to the kitchen through a screened door.
Outside, the spacious backyard offers room for gardening, outdoor seating, or future landscaping projects. Raised planting beds and two storage sheds provide additional storage and functionality.
Conveniently located just minutes from shopping, restaurants, tasting rooms, and local amenities, this property is priced to reflect its condition and offers an excellent opportunity to build equity in an established Paso Robles neighborhood.
For sale
Listed by: Platinum Properties • Heather Roda • Contact: 805-610-9270
$359,000
1824 Kimberly Dr, Paso Robles, CA 93446
2beds
796sqft
Single Family Residence
Built in 1980
4,000 Square Feet Lot
$359,700 Zestimate®
$451/sqft
$6/mo HOA
What's special
- 12 days |
- 1,183 |
- 47 |
Likely to sell faster than
Zillow last checked:
Listing updated:
Listed by:
Heather Roda DRE #01353261 805-610-9270,
Platinum Properties,
Jennifer Dawson DRE #01967230 805-835-6386,
Platinum Properties
Source: CRMLS,MLS#: NS26146091 Originating MLS: California Regional MLS
Originating MLS: California Regional MLSFacts & features
Interior
Bedrooms & bathrooms
- Bedrooms: 2
- Bathrooms: 1
- Full bathrooms: 1
- Main level bathrooms: 1
- Main level bedrooms: 2
Rooms
- Room types: Bedroom
Bedroom
- Features: All Bedrooms Down
Bathroom
- Features: Bathtub, Tub Shower
Heating
- Forced Air
Cooling
- None
Appliances
- Included: Gas Range
- Laundry: In Garage
Features
- Ceiling Fan(s), All Bedrooms Down
- Flooring: Carpet, Laminate, Tile
- Has fireplace: No
- Fireplace features: None
- Common walls with other units/homes: 1 Common Wall
Interior area
- Total interior livable area: 796 sqft
Video & virtual tour
Property
Parking
- Total spaces: 2
- Parking features: Garage - Attached
- Attached garage spaces: 2
Features
- Levels: One
- Stories: 1
- Entry location: 1
- Patio & porch: Patio
- Pool features: None
- Spa features: None
- Has view: Yes
- View description: Neighborhood
Lot
- Size: 4,000 Square Feet
- Features: Back Yard, Front Yard
Details
- Parcel number: 009729006
- Special conditions: Standard
Construction
Type & style
- Home type: SingleFamily
- Property subtype: Single Family Residence
- Attached to another structure: Yes
Materials
- Foundation: Slab
- Roof: Composition,Shingle
Condition
- New construction: No
- Year built: 1980
Utilities & green energy
- Sewer: Public Sewer
- Water: Public
- Utilities for property: Cable Available, Electricity Connected, Natural Gas Available, Phone Available, Sewer Connected, Water Connected
Community & HOA
Community
- Features: Dog Park
- Senior community: Yes
- Subdivision: Pr City Limits East(110)
HOA
- Has HOA: Yes
- Amenities included: Dog Park, Maintenance Grounds, Management, Pet Restrictions
- HOA fee: $72 annually
- HOA name: Sierra Bonita Village
- HOA phone: 805-238-9249
Location
- Region: Paso Robles
Financial & listing details
- Price per square foot: $451/sqft
- Tax assessed value: $188,330
- Annual tax amount: $2,085
- Date on market: 7/10/2026
- Cumulative days on market: 12 days
- Listing terms: Cash,Cash to New Loan,Conventional
Estimated market value
$359,700
$342,000 - $378,000
$2,178/mo
Price history
| Date | Event | Price |
|---|---|---|
| 7/10/2026 | Listed for sale | $359,000+187.2%$451/sqft |
Source:  CRMLS #NS26146091 Report a problem CRMLS #NS26146091 Report a problem | ||
| 3/22/2001 | Sold | $125,000$157/sqft |
Source: Public Record Report a problem | ||
Public tax history
| Year | Property taxes | Tax assessment |
|---|---|---|
| 2025 | $2,085 +1.6% | $188,330 +2% |
| 2024 | $2,053 +1.7% | $184,638 +2% |
| 2023 | $2,019 +1.5% | $181,018 +2% |
| 2022 | $1,989 +1.7% | $177,470 +2% |
| 2021 | $1,955 +1.4% | $173,992 +1% |
| 2020 | $1,929 +1.4% | $172,209 +2% |
| 2019 | $1,901 +1.4% | $168,833 +2% |
| 2018 | $1,876 +6.3% | $165,523 +2% |
| 2017 | $1,764 +2% | $162,278 +2% |
| 2016 | $1,729 | $159,097 +1.5% |
| 2015 | $1,729 +4% | $156,709 +2% |
| 2014 | $1,663 | $153,641 +22.9% |
| 2012 | -- | $125,000 +3.3% |
| 2011 | -- | $121,000 -17.1% |
| 2010 | -- | $145,912 -0.2% |
| 2009 | -- | $146,259 +2% |
| 2008 | -- | $143,392 +2% |
| 2007 | -- | $140,582 +2% |
| 2006 | -- | $137,827 +2% |
| 2005 | -- | $135,125 +2% |
| 2004 | -- | $132,477 +1.9% |
| 2003 | -- | $130,050 +2% |
| 2002 | -- | $127,500 +61.3% |
| 2001 | -- | $79,050 |
Find assessor info on the county website
Monthly payment
Est. payment
Payment breakdown
Explore the cost of this home by adjusting the details. Changes won't be saved.Climate risks
Neighborhood: 93446
Nearby schools
GreatSchools rating
- 5/10Virginia Peterson Elementary SchoolGrades: K-6Distance: 0.7 mi
- NADaniel Lewis Middle SchoolGrades: 6-8Distance: 1.8 mi
- 7/10Paso Robles High SchoolGrades: 9-12Distance: 1.5 mi
- $414,6002 bd1 ba796 sqft1828 Kimberly Dr, Paso Robles, CA 93446Off Market
- $467,0002 bd2 ba1k sqft1820 Kimberly Dr, Paso Robles, CA 93446Off Market
- $407,4002 bd1 ba832 sqft1832 Kimberly Dr, Paso Robles, CA 93446Off Market
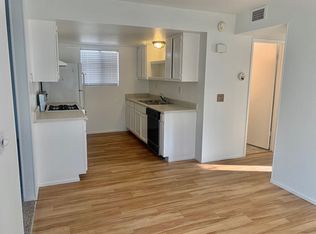
- $458,3002 bd2 ba1k sqft1816 Kimberly Dr, Paso Robles, CA 93446Off Market
- $465,1002 bd2 ba1k sqft1823 Ponderosa Ln, Paso Robles, CA 93446Off Market
- $450,8002 bd2 ba1k sqft1827 Ponderosa Ln, Paso Robles, CA 93446Off Market
- $474,7002 bd2 ba1k sqft1819 Ponderosa Ln, Paso Robles, CA 93446Off Market
- $450,6002 bd1 ba1k sqft1836 Kimberly Dr, Paso Robles, CA 93446Off Market
A local agent can set up tours, give advice and negotiate with sellers.
Similar homes
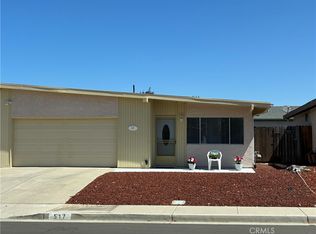
- $439,0002 bd1 ba883 sqft517 Queenanne Rd, Paso Robles, CA 93446For Sale
 MLS ID #NS26135108, Vickie Woolf, RE/MAX Parkside Real Estate. CRMLS
 - $435,0002 bd1 ba883 sqft618 Queenanne Rd, Paso Robles, CA 93446For Sale
 MLS ID #SC26024281, Desiree Burgess, Redfin Corporation. CRMLS
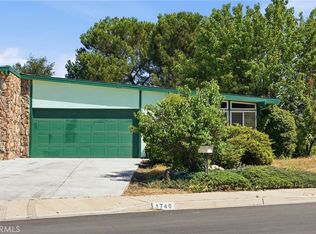
 - $445,0002 bd2 ba1k sqft1740 Westfield Rd, Paso Robles, CA 93446For Sale
 MLS ID #PI26087454, Chelsea King, Invest SLO. CRMLS
 - $423,9002 bd2 ba1.1k sqft18 Flag Way, Paso Robles, CA 93446For Sale
 MLS ID #NS26068518, Cassandra Merrill, Merrill & Associates Real Estate. CRMLS
 - $439,0002 bd2 ba1.1k sqft126 Flag Way #B, Paso Robles, CA 93446For SaleMLS ID #SC26142067, Owen Schwaegerle, The Schwaegerle Team. CRMLS
- $399,0003 bd3 ba1.1k sqft714 Tanner Dr APT B4, Paso Robles, CA 93446For SaleMLS ID #26001126, Martha Calderon. North Santa Barbara County MLS
- $475,0002 bd1 ba981 sqft2761 Chaparral Ln, Paso Robles, CA 93446For SaleMLS ID #SC26084032, Kristina Kidwell, San Luis Bay Realty. CRMLS
- $380,0001 bd1 ba576 sqft5985 Dolores Ave, Atascadero, CA 93422For SaleMLS ID #NS26077716, Juan Chavarria, Home Ranch Land Realty. CRMLS
- $375,0002 bd2 ba1k sqft3750-A2 El Camino Real, Atascadero, CA 93422For SaleMLS ID #NS26005308, Alicia DiGrazia, RE/MAX Parkside Real Estate. CRMLS
- $--2 bd1 ba1k sqft5030 Olmeda Ave Unit D, Atascadero, CA 93422AuctionAuction.com 2
- $279,0002 bd1 ba745 sqft3332 Harbor Cir APT C, Paso Robles, CA 93446For SaleMLS ID #NS26075001, Jennifer Dawson, Platinum Properties. CRMLS
- $390,0002 bd2 ba1k sqft3750 El Camino Real APT C1, Atascadero, CA 93422For SaleMLS ID #NS26066029, Jacob Rodrigues, GUIDE Real Estate. CRMLS
- $300,0003 bd2 ba432 sqft2123 Yellow Feather Ln, Paso Robles, CA 93446For SaleMLS ID #NS26114165, Michael Hess Aanerud, eXp Realty of California, Inc.. CRMLS
- $525,0002 bd2 ba1k sqft3329 Panorama Dr, Morro Bay, CA 93442For SaleMLS ID #SC26150270, Kristen Sanchez, eXp Realty of California, Inc. CRMLS
- $275,0001 bd1 ba493 sqft3332 Harbor Cir APT G, Paso Robles, CA 93446For SaleMLS ID #SC26107623, Shirlee Spang, Coast Realty. CRMLS
- $515,0003 bd2 ba895 sqft5926 Gran Paseo Way, Atascadero, CA 93422For SaleMLS ID #SC26072225, Jason Mendoza, NextHome Central Coast. CRMLS
- $495,0001 bd1 ba600 sqft2400 El Camino Real, Atascadero, CA 93422For SaleMLS ID #SC25194964, Valerie Walla, Century 21 Masters. CRMLS
- $229,9001 bd1 ba585 sqft3334 Harbor Cir APT B, Paso Robles, CA 93446For SaleMLS ID #ML82046155, Ken Malone. MLSListings Inc
- $210,0001 bd1 ba400 sqft2118 Yellow Feather Cir, Paso Robles, CA 93446For SaleMLS ID #NS26045362, Michael Hess Aanerud, eXp Realty of California, Inc.. CRMLS
- $222,0002 bd2 ba950 sqft1228 Camino Del Robles Dr #53, Atascadero, CA 93422For Sale By Owner
Local buyer's agents are ready to help
