Skip main navigation
Closed
  • $545,000

    1824 Kristen Ct, Suwanee, GA 30024

    4beds
    2,955sqft
    Single Family Residence
    Built in 1999
    0.34 Acres Lot
    $534,500 Zestimate®
    $184/sqft
    $3,032 Estimated rent

    Home value

    $534,500

    $492,000 - $583,000

    $3,032/mo

    Zestimate® history
    Loading
    Loading...

    Owner options

    List your home for rent

    $3,032/mo

    Rent Zestimate®

    Find your next renter with Zillow Rental Manager. Plus, with online applications, you can quickly screen prospective tenants – for free.

    Learn more

    $3,032/mo

    Rent Zestimate®

    Refinance and save

    $3,963/mo

    Est. payment

    Refinancing to a lower rate could help reduce your monthly payments and save thousands over the life of the loan.

    See today's rates

    $3,963/mo

    Est. payment

    Explore your selling options

    Work with a Zillow partner agent

    Leverage their expertise and Zillow's premium Showcase listings to get your home seen by more buyers.

    Get started

    List with your own agent

    Get your home in front of millions of buyers by listing it on Zillow.

    Learn how to do it

    Sell it yourself

    Take full control of how buyers see your home on Zillow by listing For Sale by Owner (FSBO).

    List your home

    What's special

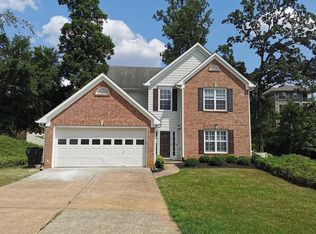
    Beautiful Home in Suwanee - The One You've Been Looking For! Welcome to this charming home in highly desirable Suwanee! Featuring a spacious and level front and backyard with a fenced-in backyard for added privacy, this home offers the perfect outdoor retreat for relaxation and entertainment. Inside, the entire house has been freshly painted, and brand-new carpet has been installed, creating a fresh and inviting atmosphere. On the main level, the formal dining room and formal living room are connected by elegant French doors, offering a versatile space for gatherings. The kitchen boasts white cabinets and a cozy breakfast area. The family room is spacious with a stunning tray ceiling, and most of the main level features beautiful hardwood flooring. Step out from the breakfast area into a truly special space-a luxurious sunroom with a ceiling fan, fully enclosed for year-round enjoyment. This versatile space is perfect for hosting gatherings, a play area for children, or simply a relaxing retreat. Upstairs, you'll find a generously sized master suite with a separate tub and shower, along with a large walk-in closet. Unlike what is listed in the tax records, there are a total of four bedrooms upstairs, all spacious and well-designed. The laundry room is equipped with a sink and additional cabinetry, providing convenience for laundry and extra storage. The landscaped backyard is ideal for gardening enthusiasts, while the prime location offers easy access to I-85, Assi Market, Kroger, and a variety of fantastic restaurants. The home is also close to top-rated schools, making it an excellent choice for families. This wonderful community features swimming and tennis amenities, and with two entrances, residents can conveniently access the neighborhood from multiple directions. Best of all, there are no rental restrictions, making this an amazing opportunity for both homeowners and investors alike! Don't miss out on this exceptional home-schedule your showing today!

    Zillow last checked:

    Listing updated:

    Listed by:

    Kelly Choi and Associates 470-344-6060,

    Keller Williams Realty Atl. Partners,

    Helen Chun 404-932-5597,

    Keller Williams Realty Atl. Partners

    Bought with:

    Non Mls Salesperson, 440540

    Perfect Source Realty

    Source: GAMLS,MLS#: 10490004MLS Logo

    Facts & features

    Interior

    Bedrooms & bathrooms
    • Bedrooms: 4
    • Bathrooms: 3
    • Full bathrooms: 2
    • 1/2 bathrooms: 1
    Dining room
    • Features: Seats 12+, Separate Room
    Kitchen
    • Features: Breakfast Area, Walk-in Pantry
    Heating
    • Heat Pump, Natural Gas
    Cooling
    • Ceiling Fan(s), Electric
    Appliances
    • Included: Cooktop, Dishwasher, Disposal, Microwave
    • Laundry: In Hall, Upper Level
    Features
    • Double Vanity, Separate Shower, Tray Ceiling(s), Entrance Foyer, Walk-In Closet(s)
    • Flooring: Carpet, Hardwood, Laminate, Tile
    • Basement: None
    • Number of fireplaces: 1
    • Fireplace features: Family Room, Gas Log
    • Common walls with other units/homes: No Common Walls
    Interior area
    • Total structure area: 2,955
    • Total interior livable area: 2,955 sqft
    • Finished area above ground: 2,955
    • Finished area below ground: 0

    Property

    Parking
    • Parking features: Attached, Garage Door Opener
    • Has attached garage: Yes
    Features
    • Levels: Two
    • Stories: 2
    • Patio & porch: Patio
    • Fencing: Back Yard,Fenced
    Lot
    • Size: 0.34 Acres
    • Features: Cul-De-Sac, Level
    Details
    • Parcel number: R7156 249

    Construction

    Type & style
    • Home type: SingleFamily
    • Architectural style: Brick Front
    • Property subtype: Single Family Residence
    Materials
    • Brick
    • Roof: Composition
    Condition
    • Resale
    • New construction: No
    • Year built: 1999

    Utilities & green energy

    • Sewer: Public Sewer
    • Water: Public
    • Utilities for property: Cable Available, Electricity Available, High Speed Internet, Natural Gas Available, Phone Available, Sewer Available, Sewer Connected

    Community & neighborhood

    Community
    • Community features: Pool, Tennis Court(s), Walk To Schools
    Location
    • Region: Suwanee
    • Subdivision: Olde Savannah Square

    HOA & financial

    HOA
    • Has HOA: Yes
    • HOA fee: $595 annually
    • Services included: Maintenance Grounds, Swimming, Tennis

    Other

    Other facts
    • Listing agreement: Exclusive Right To Sell

    Price history

    DateEventPrice
    5/8/2025Sold$545,000$184/sqft
    Source: GAMLS #10490004 Report a problem
    4/12/2025Pending sale$545,000$184/sqft
    Source: FMLS GA #7550376 Report a problem
    4/2/2025Listed for sale$545,000+270.7%$184/sqft
    Source: GAMLS #10490004 Report a problem
    9/10/2011Listing removed$147,000$50/sqft
    Source: Coldwell Banker RMR #4250655 Report a problem
    7/19/2011Listed for sale$147,000-28.3%$50/sqft
    Source: Coldwell Banker RMR #4250655 Report a problem
    2/23/2011Sold$205,000-1%$69/sqft
    Source: Public Record Report a problem
    7/23/2001Sold$207,000$70/sqft
    Source: Public Record Report a problem

    Public tax history

    YearProperty taxesTax assessment
    2025$1,386 +0.4%$238,880 +15.6%
    2024$1,380 -72.4%$206,600
    2023$5,005 +8.7%$206,600 +25.1%
    2022$4,604 +13%$165,120 +27.1%
    2021$4,075 -0.7%$129,880
    2020$4,104 +2.6%$129,880
    2019$4,001 $129,880 +11.3%
    2018$4,001 +21.3%$116,680 +21.3%
    2016$3,298 -1%$96,200
    2015$3,331 $96,200 +8.5%
    2014$3,331 +29.4%$88,680 +28.9%
    2013$2,575 $68,800
    2012-- $68,800 -15.4%
    2011-- $81,320 -21.8%
    2010-- $104,040
    2009-- $104,040
    2007-- $104,040 +33.1%
    2006-- $78,160
    2005-- $78,160
    2004$1,049 +2.9%$78,160 +3.9%
    2003$1,019 -49.7%$75,200
    2002$2,028 +2.6%$75,200
    2001$1,976 $75,200

    Find assessor info on the county website

    Neighborhood: 30024

    Nearby schools

    GreatSchools rating
    Schools provided by the listing agent
    • Elementary: Parsons
    • Middle: Richard Hull
    • High: Peachtree Ridge

    Source: GAMLS. This data may not be complete. We recommend contacting the local school district to confirm school assignments for this home.

    Get a cash offer in 3 minutes
    Find out how much your home could sell for in as little as 3 minutes with a no-obligation cash offer.
    Estimated market value
    $534,500
    Get a cash offer in 3 minutes
    Find out how much your home could sell for in as little as 3 minutes with a no-obligation cash offer.
    Estimated market value
    $534,500