Skip main navigation
Off market
  • $468,700

    1824 Lake Michigan Dr NW, Grand Rapids, MI 49504

    5beds
    3,540sqft
    SingleFamily
    Built in 1950
    0.37 Acres Lot
    $468,700 Zestimate®
    $132/sqft
    $3,317 Estimated rent

    Home value

    $468,700

    $436,000 - $506,000

    $3,317/mo

    Zestimate® history
    Loading
    Loading...

    Owner options

    List your home for rent

    $3,317/mo

    Rent Zestimate®

    Find your next renter with Zillow Rental Manager. Plus, with online applications, you can quickly screen prospective tenants – for free.

    Learn more

    $3,317/mo

    Rent Zestimate®

    Refinance and save

    $2,958/mo

    Est. payment

    Refinancing to a lower rate could help reduce your monthly payments and save thousands over the life of the loan.

    See today's rates

    $2,958/mo

    Est. payment

    Explore your selling options

    Work with a Zillow partner agent

    Leverage their expertise and Zillow's premium Showcase listings to get your home seen by more buyers.

    Get started

    List with your own agent

    Get your home in front of millions of buyers by listing it on Zillow.

    Learn how to do it

    Sell it yourself

    Take full control of how buyers see your home on Zillow by listing For Sale by Owner (FSBO).

    List your home

    What's special

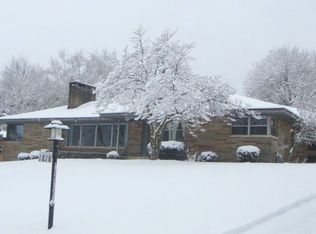
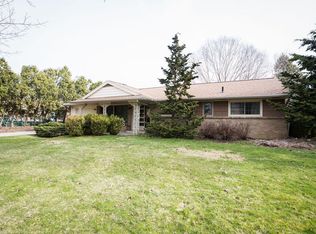
    Stunning all brick 2-story colonial style home located within minutes of downtown Grand Rapids, expressways, YMCA, schools, shopping , bus stop and Kent trails. This home offers over 3500 square feet of finished living space that has been updated throughout. Large living room with a gas fireplace, that opens to a ceramic tile entry way. The formal dining room with chandelier opens to daylight room off the back that is accessed through a beautiful set of French doors. The spacious back daylight room features custom storage shelves and sliders to deck. Big backyard has privacy fence, play area and storage shed. The kitchen has tons of cabinet and counter space with Stainless steel appliances. Kitchen connects to a breakfast nook that is located by entry way from 2 stall garage. There is also a full bathroom on main level off kitchen(1 of 3 Full Baths) along with spacious 5th bedroom or office on main level off front entry way with natural wood floors and French doors. Upper level features 4 large bedrooms with spacious closets and natural wood floors along with a full bathroom. There is also a separate walk in closet on upper floor. Huge Four season porch off of master suite which overlooks backyard. The lower level is finished and features a game room , 3rd Full bathroom, storage space, utility room, walk out to back yard and a great sized family room with a full wet bar and second fireplace. New high efficiency double hung windows were installed in 2008, along with new 30 year roof in 2010 and new water heater in 2013. Home is located directly on GVSU bus line, 1 block from the bus stop. Minutes from award winning John Ball Zoo School, Grand Rapids City Middle and High school, Grand Rapids West Catholic, Holy Spirit Catholic School, Shawmut Hills School and Standale Shopping district. Floor Area: 2,430 sq ft Basement Area: 1,215 sq ft

    This property is not currently displayed as for sale or rent on Zillow. This may be different from what's on other websites or public sources.
    Facts & features

    Interior

    Bedrooms & bathrooms
    • Bedrooms: 5
    • Bathrooms: 3
    • Full bathrooms: 3
    Heating
    • Forced air, Gas
    Cooling
    • Central
    Appliances
    • Included: Dishwasher, Dryer, Freezer, Garbage disposal, Microwave, Range / Oven, Refrigerator, Washer
    Features
    • Flooring: Tile, Hardwood, Laminate, Linoleum / Vinyl
    • Basement: Finished
    • Has fireplace: Yes
    Interior area
    • Total interior livable area: 3,540 sqft

    Property

    Parking
    • Parking features: Garage
    Features
    • Exterior features: Brick
    Lot
    • Size: 0.37 Acres
    Details
    • Parcel number: 411327254001

    Construction

    Type & style
    • Home type: SingleFamily
    Materials
    • Roof: Asphalt
    Condition
    • Year built: 1950

    Community & HOA

    Location
    • Region: Grand Rapids

    Financial & listing details

    • Price per square foot: $132/sqft
    • Tax assessed value: $435,600
    • Annual tax amount: $3,757

    Price history

    DateEventPrice
    3/24/2021Listing removed--
    Source: Owner Report a problem
    6/25/2014Sold$197,000-1.5%$56/sqft
    Source: Public Record Report a problem
    4/17/2014Listed for sale$199,900+35.1%$56/sqft
    Source: Owner Report a problem
    12/29/2003Sold$148,000$42/sqft
    Source: Public Record Report a problem

    Public tax history

    YearProperty taxesTax assessment
    2025$3,757 $217,800 +5.7%
    2024-- $206,100 +55%
    2021$3,269 $133,000 +1.3%
    2020$3,269 +3.6%$131,300 +11.7%
    2019$3,156 $117,500 +11%
    2018-- $105,900 +7.2%
    2017$3,110 $98,800 +12.5%
    2016$3,110 $87,800
    2015$3,110 +7.5%$87,800 +6.4%
    2013$2,892 $82,500 -7.9%
    2011-- $89,600
    2010-- $89,600 -8%
    2009-- $97,400 +3.8%
    2007-- $93,800 -1.4%
    2006-- $95,119 +3.7%
    2005-- $91,726 +3.3%
    2004-- $88,796 -4.8%
    2002-- $93,226 +3.2%
    2001-- $90,336
    Find assessor info on the county website

    Neighborhood: John Ball Park

    Nearby schools

    GreatSchools rating
    Get a cash offer in 3 minutes
    Find out how much your home could sell for in as little as 3 minutes with a no-obligation cash offer.
    Estimated market value
    $468,700
    Get a cash offer in 3 minutes
    Find out how much your home could sell for in as little as 3 minutes with a no-obligation cash offer.
    Estimated market value
    $468,700