
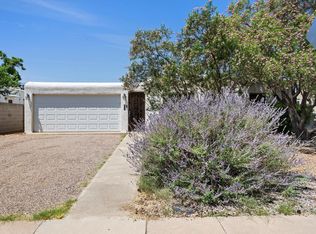
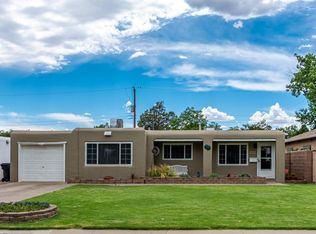
Welcome home to this beautifully maintained 4-bedroom, 3-bathroom property in the heart of Northeast Albuquerque! This spacious home features two primary suites, making it ideal for multi-generational living, guests, or added privacy. You'll appreciate the many updates throughout, including refrigerated air, vinyl double-pane windows, a durable TPO roof, an updated electrical panel, newer stucco, and a newer garage door. Fresh interior paint gives the home a bright, move-in-ready feel, while ceiling fans throughout provide added comfort. Need extra space? A separate hobby room or home office offers endless possibilities for working from home, crafting, or creating your own private retreat. The finished two-car garage provides plenty of room for parking, storage, or projects. Step outside to enjoy the nicely landscaped front and backyard, complete with a convenient storage shed for tools and outdoor equipment. Located in a desirable Northeast Albuquerque neighborhood close to parks, schools, shopping, and dining, this home offers comfort, flexibility, and numerous updates--all ready for its next owner!
For sale
$400,000
1824 Lester Dr NE, Albuquerque, NM 87112
4beds
2,038sqft
Single Family Residence
Built in 1957
6,534 Square Feet Lot
$395,200 Zestimate®
$196/sqft
$-- HOA
What's special
Finished two-car garageNewer garage doorFresh interior paintUpdated electrical panelTwo primary suitesNewer stuccoDurable tpo roof
- 29 days
- 701
- 53
Zillow last checked:
Listing updated:
Listed by:
Penny S Smith 505-379-3887,
Tierra Mia Realty, Inc 505-379-3887
Source: SWMLS,MLS#: 1108241
Facts & features
Interior
Bedrooms & bathrooms
- Bedrooms: 4
- Bathrooms: 3
- Full bathrooms: 1
- 3/4 bathrooms: 2
Primary bedroom
- Level: Main
- Area: 156
- Dimensions: 13 x 12
Bedroom 2
- Level: Main
- Area: 99
- Dimensions: 9 x 11
Bedroom 3
- Level: Main
- Area: 156
- Dimensions: 13 x 12
Bedroom 4
- Level: Main
- Area: 126
- Dimensions: 14 x 9
Kitchen
- Level: Main
- Area: 144
- Dimensions: 12 x 12
Living room
- Level: Main
- Area: 325
- Dimensions: 13 x 25
Heating
- Central, Forced Air
Cooling
- Refrigerated
Appliances
- Included: Dishwasher, Free-Standing Electric Range, Refrigerator
- Laundry: Electric Dryer Hookup
Features
- Entrance Foyer, Home Office, Main Level Primary, Multiple Primary Suites, Shower Only, Skylights, Separate Shower, Utility Room
- Flooring: Carpet, Tile
- Windows: Double Pane Windows, Insulated Windows, Vinyl, Skylight(s)
- Has basement: No
- Has fireplace: No
Interior area
- Total structure area: 2,038
- Total interior livable area: 2,038 sqft
Property
Parking
- Total spaces: 2
- Parking features: Attached, Finished Garage, Garage, Garage Door Opener
- Attached garage spaces: 2
Features
- Levels: One
- Stories: 1
- Patio & porch: Covered, Patio
- Exterior features: Privacy Wall, Private Yard
- Fencing: Wall
Lot
- Size: 6,534 Square Feet
- Features: Landscaped, Planned Unit Development
Details
- Parcel number: 102005913605030323
- Zoning description: R-1B*
Construction
Type & style
- Home type: SingleFamily
- Property subtype: Single Family Residence
Materials
- Frame, Stucco
- Foundation: Concrete Perimeter, Slab
- Roof: Flat
Condition
- Resale
- New construction: No
- Year built: 1957
Utilities & green energy
- Sewer: Public Sewer
- Water: Public
- Utilities for property: Electricity Connected, Natural Gas Connected, Water Connected
Green energy
- Energy generation: None
Community & HOA
Community
- Security: Smoke Detector(s)
- Subdivision: Snow Hts Add
Location
- Region: Albuquerque
Financial & listing details
- Price per square foot: $196/sqft
- Tax assessed value: $205,013
- Annual tax amount: $2,887
- Date on market: 7/30/2026
- Cumulative days on market: 29 days
- Listing terms: Cash,Conventional,FHA,VA Loan
Estimated market value
$395,200
$375,000 - $415,000
$2,507/mo
Price history
| Date | Event | Price |
|---|---|---|
| 7/31/2026 | Listed for sale | $400,000+128.6%$196/sqft |
Source: | ||
| 2/7/2018 | Listing removed | $1,100$1/sqft |
Source: Tierra Mia Realty, Inc. #903682 Report a problem | ||
| 10/11/2017 | Listed for rent | $1,100$1/sqft |
Source: Tierra Mia Realty Inc #903682 Report a problem | ||
| 10/4/2011 | Listing removed | $175,000$86/sqft |
Source: Signature Southwest Properties #708421 Report a problem | ||
| 7/7/2011 | Price change | $175,000-7.4%$86/sqft |
Source: Keller Williams Realty #708421 Report a problem | ||
| 5/19/2011 | Price change | $189,000-5%$93/sqft |
Source: Keller Williams Realty #708421 Report a problem | ||
| 4/22/2011 | Listed for sale | $199,000$98/sqft |
Source: Keller Williams Realty #708421 Report a problem | ||
Public tax history
| Year | Property taxes | Tax assessment |
|---|---|---|
| 2025 | $2,887 +3.2% | $68,331 +3% |
| 2024 | $2,799 +1.7% | $66,341 +3% |
| 2023 | $2,752 +3.5% | $64,408 +3% |
| 2022 | $2,660 -51.6% | $62,533 +3% |
| 2021 | $5,491 +117.2% | $60,712 +3% |
| 2020 | $2,528 | $58,945 +3% |
| 2019 | -- | $57,228 |
| 2018 | $1,121 -53.3% | $57,228 +1.6% |
| 2017 | $2,398 +6.2% | $56,305 +6.1% |
| 2016 | $2,258 -95.6% | $53,074 +3% |
| 2015 | $51,528 +2282.8% | $51,528 +1.2% |
| 2014 | $2,163 | $50,926 +3% |
| 2013 | $2,163 | $49,443 +3% |
| 2012 | -- | $48,003 +3% |
| 2011 | -- | $46,605 +3% |
| 2010 | -- | $45,248 +3% |
| 2009 | -- | $43,931 +3% |
| 2008 | -- | $42,651 +3% |
| 2007 | -- | $41,410 +3% |
| 2006 | -- | $40,203 +3% |
| 2005 | -- | $39,033 +3% |
| 2004 | -- | $37,896 |
| 2003 | -- | $37,896 |
| 2002 | -- | $37,896 |
| 2001 | -- | $37,896 +20.1% |
| 2000 | -- | $31,563 |
Find assessor info on the county website
Monthly payment
Est. payment
Payment breakdown
Explore the cost of this home by adjusting the details. Changes won't be saved.Climate risks
Neighborhood: North Eastern
Nearby schools
Schools provided by the listing agent
- Elementary: Bellehaven
- Middle: Grant
- High: Sandia
Source: SWMLS. This data may not be complete. We recommend contacting the local school district to confirm school assignments for this home.