This property at 1824 Lexington Drive in Corona is a stunning, recently renovated 5-bedroom residence that embodies the essence of opulence and comfort. Upon entering, you're greeted by an expansive living and dining area boasting a magnificent vaulted ceiling and a floor-to-ceiling fireplace that exudes luxury.
The kitchen, adorned with new two-tone shaker cabinets, stands as a testament to modern design and functionality. The master suite is a haven within itself, featuring a patio for relaxation and an adjoining room that offers versatility—it can serve as a private seating area with a charming fireplace or function as a secluded office space.
The master bathroom is a sight to behold, equipped with double vanities sporting contemporary brushed bronze fixtures. The centerpiece is an exquisite free-standing tub accompanied by a spacious walk-in shower adorned with luxurious marble finishes.
Outside, the property unfolds into a private paradise with an inviting in-ground pool and spa, an ideal setting for both entertainment and personal relaxation. Additionally, the 3-car garage provides ample space not only for vehicles but also for any additional storage needs.
This home beautifully combines modern sophistication with enduring charm, creating an ideal space that caters to both contemporary living and timeless elegance. It truly is the home you've been waiting for, offering a blend of luxurious amenities and tasteful design.
Sold for $975,000
Listed by: H & M Realty Group • Mikaela Nguyen • Contact: 949-625-4533
Bought with: Keller Williams Realty
$975,000
1824 Lexington Dr, Corona, CA 92878
5beds
3,414sqft
Single Family Residence
Built in 1982
8,276 Square Feet Lot
$1,034,900 Zestimate®
$286/sqft
$4,386 Estimated rent
Home value
$1,034,900
$983,000 - $1.09M
$4,386/mo
Zestimate® history
Owner options
List your home for rent
$4,386/mo
Rent Zestimate®
Find your next renter with Zillow Rental Manager. Plus, with online applications, you can quickly screen prospective tenants – for free.
$4,386/mo
Rent Zestimate®
Refinance and save
$6,253/mo
Est. payment
Refinancing to a lower rate could help reduce your monthly payments and save thousands over the life of the loan.
$6,253/mo
Est. payment
Explore your selling options
Work with a Zillow partner agent
Leverage their expertise and Zillow's premium Showcase listings to get your home seen by more buyers.
Get startedList with your own agent
Get your home in front of millions of buyers by listing it on Zillow.
Learn how to do itSell it yourself
Take full control of how buyers see your home on Zillow by listing For Sale by Owner (FSBO).
List your homeWhat's special
Charming fireplaceModern sophisticationNew two-tone shaker cabinetsSpacious walk-in showerDouble vanitiesLuxurious marble finishesExpansive living
Zillow last checked:
Listing updated:
Listed by:
Mikaela Nguyen DRE #02117027 949-625-4533,
H & M Realty Group
Bought with:
David Roberson, DRE #01739636
Keller Williams Realty
Source: CRMLS,MLS#: OC23197367 Originating MLS: California Regional MLS
Originating MLS: California Regional MLSFacts & features
Interior
Bedrooms & bathrooms
- Bedrooms: 5
- Bathrooms: 3
- Full bathrooms: 3
- Main level bathrooms: 1
- Main level bedrooms: 1
Rooms
- Room types: Bedroom, Family Room, Kitchen, Living Room, Primary Bedroom, Other
Primary bedroom
- Features: Primary Suite
Bedroom
- Features: Bedroom on Main Level
Bathroom
- Features: Bathtub, Dual Sinks, Quartz Counters, Remodeled, Separate Shower, Tub Shower, Walk-In Shower
Other
- Features: Walk-In Closet(s)
Heating
- Central
Cooling
- Central Air
Appliances
- Included: Dishwasher, Gas Range, Microwave, Water Heater
- Laundry: In Garage
Features
- Beamed Ceilings, Cathedral Ceiling(s), Eat-in Kitchen, High Ceilings, Quartz Counters, Recessed Lighting, Bedroom on Main Level, Primary Suite, Walk-In Closet(s)
- Has fireplace: Yes
- Fireplace features: Family Room, Living Room, Primary Bedroom
- Common walls with other units/homes: No Common Walls
Interior area
- Total interior livable area: 3,414 sqft
Property
Parking
- Total spaces: 3
- Parking features: Door-Multi, Direct Access, Driveway, Garage
- Attached garage spaces: 3
Features
- Levels: Two
- Stories: 2
- Entry location: Ground
- Patio & porch: Covered
- Has private pool: Yes
- Pool features: In Ground, Private
- Has spa: Yes
- Spa features: In Ground, Private
- Has view: Yes
- View description: None
Lot
- Size: 8,276 Square Feet
- Features: 0-1 Unit/Acre, Back Yard
Details
- Parcel number: 121375003
- Zoning: R184
- Special conditions: Standard
Construction
Type & style
- Home type: SingleFamily
- Architectural style: Modern
- Property subtype: Single Family Residence
Condition
- Updated/Remodeled,Turnkey
- New construction: No
- Year built: 1982
Utilities & green energy
- Sewer: Public Sewer
- Water: Public
- Utilities for property: Electricity Connected, Natural Gas Connected, Sewer Connected, Water Connected
Community & HOA
Community
- Features: Park, Street Lights, Suburban, Sidewalks
- Subdivision: Horsethief Canyon
Location
- Region: Corona
Financial & listing details
- Price per square foot: $286/sqft
- Tax assessed value: $994,499
- Annual tax amount: $11,249
- Date on market: 11/13/2023
- Cumulative days on market: 4 days
- Listing terms: Cash,Cash to New Loan,Conventional,FHA,Submit,VA Loan
Price history
| Date | Event | Price |
|---|---|---|
| 12/13/2023 | Sold | $975,000+1.7%$286/sqft |
Source:  CRMLS #OC23197367 Report a problem CRMLS #OC23197367 Report a problem | ||
| 11/23/2023 | Pending sale | $959,000$281/sqft |
Source: CRMLS #OC23197367 Report a problem | ||
| 11/19/2023 | Contingent | $959,000$281/sqft |
Source: CRMLS #OC23197367 Report a problem | ||
| 11/13/2023 | Listed for sale | $959,000+106.2%$281/sqft |
Source: CRMLS #OC23197367 Report a problem | ||
| 3/24/2021 | Listing removed | -- |
Source: Owner Report a problem | ||
| 1/7/2020 | Listing removed | $3,750$1/sqft |
Source: Owner Report a problem | ||
| 12/7/2019 | Listed for rent | $3,750$1/sqft |
Source: Owner Report a problem | ||
| 7/29/2019 | Sold | $465,000-6.8%$136/sqft |
Source:  CRMLS #IG19145237 Report a problem CRMLS #IG19145237 Report a problem | ||
| 6/27/2019 | Pending sale | $499,000$146/sqft |
Source: Reliance Real Estate Services #IG19145237 Report a problem | ||
| 6/27/2019 | Listed for sale | $499,000$146/sqft |
Source: Reliance Real Estate Services #IG19145237 Report a problem | ||
Public tax history
| Year | Property taxes | Tax assessment |
|---|---|---|
| 2025 | $11,249 +3.4% | $994,499 +2% |
| 2024 | $10,880 +77.4% | $975,000 +79.2% |
| 2023 | $6,134 +1.8% | $543,981 +2% |
| 2022 | $6,023 +2% | $533,316 +2% |
| 2021 | $5,904 +12.4% | $522,860 +12.4% |
| 2020 | $5,253 | $465,000 +25.2% |
| 2019 | -- | $371,518 +2% |
| 2018 | $4,022 +2.5% | $364,235 +2% |
| 2017 | $3,923 | $357,095 +2% |
| 2016 | $3,923 +3.3% | $350,094 +1.5% |
| 2015 | $3,798 -36.2% | $344,837 +2% |
| 2014 | $5,956 | $338,084 +0.5% |
| 2013 | -- | $336,558 +2% |
| 2012 | -- | $329,960 +2% |
| 2011 | -- | $323,492 +0.8% |
| 2010 | -- | $321,077 -0.2% |
| 2009 | -- | $321,842 +2% |
| 2008 | -- | $315,532 +2% |
| 2007 | -- | $309,346 +2% |
| 2006 | -- | $303,281 +2% |
| 2005 | -- | $297,335 +3.9% |
| 2003 | -- | $286,165 +2% |
| 2002 | -- | $280,555 +2% |
| 2001 | $2,848 +11.1% | $275,055 +11.7% |
| 2000 | $2,563 | $246,295 |
Find assessor info on the county website
Neighborhood: 92878
Nearby homes
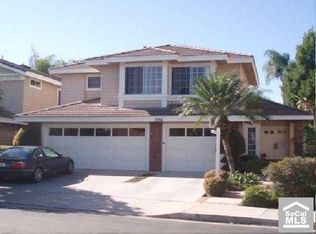
- $941,7004 bd3 ba2.4k sqft1836 Lexington Dr, Corona, CA 92878Off Market
- $886,2004 bd3 ba2.4k sqft1812 Lexington Dr, Corona, CA 92878Off Market

- $761,2003 bd3 ba1.8k sqft1819 Kingsford Dr, Corona, CA 92878Off Market
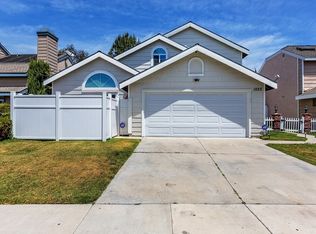
- $761,7003 bd2 ba1.6k sqft1825 Kingsford Dr, Corona, CA 92878Off Market
- $732,1003 bd2 ba1.7k sqft1817 Kingsford Dr, Corona, CA 92878Off Market
- $803,0003 bd3 ba1.8k sqft1833 Kingsford Dr, Corona, CA 92878Off Market
- $813,6003 bd2 ba1.7k sqft1804 Lexington Dr, Corona, CA 92878Off Market
- $955,0005 bd3 ba2.8k sqft1848 Lexington Dr, Corona, CA 92878Off Market
Nearby schools
GreatSchools rating
- 7/10George Washington Elementary SchoolGrades: K-6Distance: 1 mi
- 2/10Auburndale Intermediate SchoolGrades: 7-8Distance: 0.9 mi
- 6/10Norco High SchoolGrades: 9-12Distance: 2.5 mi


Get pre-qualified for a loan
At Zillow Home Loans, we can pre-qualify you in as little as 5 minutes with no impact to your credit score.An equal housing lender. NMLS #10287.
- California
- Riverside County
- Corona
- 92878
- 1824 Lexington Dr
Nearby cities
Nearby neighborhoods
Nearby zip codes
Other Corona Topics
