Skip main navigation
Sold
  • $301,000

    1824 Mapleview St SE, Kentwood, MI 49508

    4beds
    2,270sqft
    Single Family Residence
    Built in 1987
    8,712 Square Feet Lot
    $384,900 Zestimate®
    $133/sqft
    $2,600 Estimated rent

    Home value

    $384,900

    $366,000 - $404,000

    $2,600/mo

    Zestimate® history
    Loading
    Loading...

    Owner options

    List your home for rent

    $2,600/mo

    Rent Zestimate®

    Find your next renter with Zillow Rental Manager. Plus, with online applications, you can quickly screen prospective tenants – for free.

    Learn more

    $2,600/mo

    Rent Zestimate®

    Refinance and save

    $1,883/mo

    Est. payment

    Refinancing to a lower rate could help reduce your monthly payments and save thousands over the life of the loan.

    See today's rates

    $1,883/mo

    Est. payment

    Explore your selling options

    Work with a Zillow partner agent

    Leverage their expertise and Zillow's premium Showcase listings to get your home seen by more buyers.

    Get started

    List with your own agent

    Get your home in front of millions of buyers by listing it on Zillow.

    Learn how to do it

    Sell it yourself

    Take full control of how buyers see your home on Zillow by listing For Sale by Owner (FSBO).

    List your home

    What's special

    Rec roomEverdry waterproofing systemNew furnaceFiber-optic internetComplete kitchen renovationNew deckGas fireplace
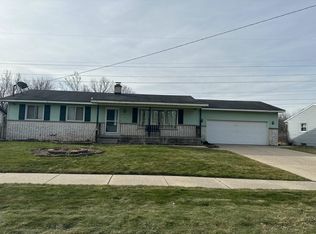
    Home for sale in Kentwood. 1824 Mapleview St SE. Nice 4 bedroom/2.5 bath walk-out ranch on a quiet cul-de-sac and backyard access to Kentwood's East-West Trail. The main floor has a living room with gas fireplace, 3 bedrooms (including the primary), a kitchen, dining area with deck access, and half bath/laundry room. The walk-out lower level includes a rec room area with gas fireplace, a 4th bedroom, a 2nd full bath, and ample storage. The Sellers purchased the home from the original owners 10yrs ago. During their time in the home, they made to following upgrades: 1) new LVP flooring 2) complete kitchen renovation including new appliances/sink/countertops, 3) new furnace and water heater, 4) new front siding, 5) new walk-out slider, 6) new deck and resin pool, 7) new electrical service the back yard for the pool and for a future hot tub. The back yard is fenced-in, but has access to the East-West Trail. The East-West Trail is a paved recreational park-path the extends from S. Division Ave to Breton Rd and the Kentwood Public Library (https://www.kentwood.us/business_detail_T47_R43.php), with connections to the Paul Henry Trail and the Fred Meijer M-6 Trail. The land directly between the property and the East-West Trail is owned by Consumers Energy and can be leased for use by the future homeowner(s). The original owners experienced minor flood damage during the 2013 500-yr flood event. As a result, the original owners waterproofed the entire lower level with the Everdry Waterproofing System (transferable lifetime warranty) and sump pump with battery back-up system. The Sellers have had no issues with basement wetness. Additionally, the Sellers are including a 1yr home warranty through America's Preferred Home Warranty. Fiber-optic internet is currently being installed along Mapleview St. Showing availability starts Thursday, February 22, 2024 at 9am. The Sellers have directed the broker to hold all offers received from prospective buyers for presentation on Tuesday, February 27, 2024 at 12pm.

    Zillow last checked:

    Listing updated:

    Listed by:

    Whitney W Wu (Wayne) 616-719-9121,

    Key Realty

    Bought with:

    Tyler F Addington, 6501378430

    RE/MAX of Grand Rapids (FH)

    Source: MichRIC,MLS#: 24008430MLS Logo

    Facts & features

    Interior

    Bedrooms & bathrooms
    • Bedrooms: 4
    • Bathrooms: 3
    • Full bathrooms: 2
    • 1/2 bathrooms: 1
    • Main level bedrooms: 3
    Heating
    • Forced Air
    Cooling
    • Central Air
    Appliances
    • Included: Dishwasher, Disposal, Dryer, Microwave, Range, Refrigerator, Washer
    • Laundry: In Bathroom, Laundry Room, Main Level, Sink
    Features
    • Ceiling Fan(s)
    • Flooring: Carpet, Vinyl
    • Windows: Low-Emissivity Windows, Screens, Replacement, Bay/Bow
    • Basement: Walk-Out Access
    • Number of fireplaces: 2
    • Fireplace features: Gas Log, Living Room, Recreation Room
    Interior area
    • Total structure area: 1,270
    • Total interior livable area: 2,270 sqft
    • Finished area below ground: 0

    Property

    Parking
    • Total spaces: 2
    • Parking features: Attached, Garage Door Opener
    • Garage spaces: 2
    Features
    • Stories: 2
    • Has private pool: Yes
    • Pool features: Above Ground
    Lot
    • Size: 8,712 sqft
    • Dimensions: 80 x 108
    • Features: Level, Sidewalk, Cul-De-Sac, Adj to Public Land
    Details
    • Additional structures: Shed(s)
    • Parcel number: 411828329037
    • Zoning description: R1-C

    Construction

    Type & style
    • Home type: SingleFamily
    • Architectural style: Ranch
    • Property subtype: Single Family Residence
    Materials
    • Aluminum Siding, Brick, Vinyl Siding
    • Roof: Composition
    Condition
    • New construction: No
    • Year built: 1987
    Details
    • Warranty included: Yes

    Utilities & green energy

    • Sewer: Public Sewer
    • Water: Public
    • Utilities for property: Phone Available, Electricity Available, Natural Gas Connected, Cable Connected

    Community & neighborhood

    Location
    • Region: Kentwood
    • Subdivision: Mapleview Estates

    Other

    Other facts
    • Listing terms: Cash,FHA,VA Loan,MSHDA,Conventional

    Price history

    DateEventPrice
    3/28/2024Sold$301,000+2%$133/sqft
    Source: MichRIC #24008430 Report a problem
    2/27/2024Pending sale$295,000$130/sqft
    Source: MichRIC #24008430 Report a problem
    2/20/2024Listed for sale$295,000+121%$130/sqft
    Source: MichRIC #24008430 Report a problem
    5/29/2014Sold$133,500-3.2%$59/sqft
    Source: Public Record Report a problem
    3/16/2014Listed for sale$137,900$61/sqft
    Source: Grand Rapids North Market Center, LLC #14010463 Report a problem

    Public tax history

    YearProperty taxesTax assessment
    2025$3,460 $195,700 +26.2%
    2024-- $155,100 +54.8%
    2021$2,752 $100,200 +4.8%
    2020$2,752 +2.7%$95,600 +4.9%
    2019$2,678 $91,100 +13.3%
    2018-- $80,400 +13.6%
    2017$2,527 $70,800 +4.6%
    2016$2,527 $67,700
    2015$2,527 +3.6%$67,700 +6.4%
    2013$2,438 $63,600 -13.8%
    2011-- $73,800 +13.2%
    2010-- $65,200 -16.5%
    2009-- $78,100 -11.5%
    2007-- $88,200 +0.5%
    2006-- $87,800 +0.2%
    2005-- $87,600 -3.4%
    2004-- $90,700 +28.3%
    2002-- $70,721 +3.2%
    2001-- $68,529

    Find assessor info on the county website

    Neighborhood: 49508

    Nearby schools

    GreatSchools rating
    Get a cash offer in 3 minutes
    Find out how much your home could sell for in as little as 3 minutes with a no-obligation cash offer.
    Estimated market value
    $384,900
    Get a cash offer in 3 minutes
    Find out how much your home could sell for in as little as 3 minutes with a no-obligation cash offer.
    Estimated market value
    $384,900