Unbelievable opportunity to purchase a one-story corner lot with 3 car garage in popular Homestead subdivision! Directly across from greenbelt & pool, this exceptionally maintained home offers everything U could want. Enjoy greenbelt views from front porch or landscaped & shady covered sideyard patio with stone walkway. Inside U will be greeted with open concept, real wood flrs throughout except for 2nd bdrm & plantation shutters. Gorgeous recent updates include full kitchen remodel with quartz ctr tops, decorative tile bk spsh, SS applcs, island & a WIN pantry. The living rm features caststone gas FP & overszd windows overlooking that sideyd oasis. Step into large primary bedrm & enjoy fully updtd bath with updtd tile flrs, walk-in shower with seat, quartz ctr tps, double sink vanity & huge WIC. Office & 2nd bedrm R separate from primary with another updtd bath. Garage has epoxy floor, extra lighting & 3rd bay is workshop with BIN workbench-cabinets, heat & AC! Hurry, this won't last!
Sold
Price Unknown
1824 Morning Glory, Carrollton, TX 75007
2beds
1,861sqft
Single Family Residence
Built in 2001
6,838 Square Feet Lot
$509,700 Zestimate®
$--/sqft
$2,680 Estimated rent
Home value
$509,700
$484,000 - $535,000
$2,680/mo
Zestimate® history
Owner options
List your home for rent
$2,680/mo
Rent Zestimate®
Find your next renter with Zillow Rental Manager. Plus, with online applications, you can quickly screen prospective tenants – for free.
$2,680/mo
Rent Zestimate®
Refinance and save
$341/mo
Est. payment
Refinancing to a lower rate could help reduce your monthly payments and save thousands over the life of the loan.
$341/mo
Est. payment
Explore your selling options
Work with a Zillow partner agent
Leverage their expertise and Zillow's premium Showcase listings to get your home seen by more buyers.
Get startedList with your own agent
Get your home in front of millions of buyers by listing it on Zillow.
Learn how to do itSell it yourself
Take full control of how buyers see your home on Zillow by listing For Sale by Owner (FSBO).
List your homeWhat's special
Caststone gas fpFront porchOverszd windowsReal wood flrs throughoutUpdtd tile flrsWalk-in showerQuartz ctr tops
Zillow last checked:
Listing updated:
Listed by:
Kathy Roberts 0483825 972-841-5488,
Keller Williams Realty DPR 972-732-6000
Bought with:
Darby Merriman
Keller Williams Legacy
Source: NTREIS,MLS#: 20441054
Facts & features
Interior
Bedrooms & bathrooms
- Bedrooms: 2
- Bathrooms: 2
- Full bathrooms: 2
Primary bedroom
- Features: Dual Sinks, En Suite Bathroom, Linen Closet, Sitting Area in Primary, Separate Shower, Walk-In Closet(s)
- Level: First
- Dimensions: 16 x 14
Bedroom
- Features: Ceiling Fan(s), Split Bedrooms
- Level: First
- Dimensions: 12 x 12
Breakfast room nook
- Level: First
- Dimensions: 12 x 10
Dining room
- Level: First
- Dimensions: 13 x 10
Kitchen
- Features: Built-in Features, Eat-in Kitchen, Kitchen Island, Pantry, Stone Counters, Walk-In Pantry
- Level: First
- Dimensions: 15 x 12
Living room
- Features: Built-in Features, Fireplace
- Level: First
- Dimensions: 18 x 18
Office
- Features: Ceiling Fan(s)
- Level: First
- Dimensions: 14 x 11
Utility room
- Features: Built-in Features, Utility Room
- Level: First
- Dimensions: 10 x 6
Heating
- Central, Fireplace(s), Natural Gas
Cooling
- Central Air, Ceiling Fan(s), Electric
Appliances
- Included: Dishwasher, Electric Cooktop, Electric Oven, Disposal
- Laundry: Electric Dryer Hookup, Gas Dryer Hookup, Laundry in Utility Room
Features
- Built-in Features, Decorative/Designer Lighting Fixtures, Eat-in Kitchen, High Speed Internet, Kitchen Island, Open Floorplan, Pantry, Walk-In Closet(s)
- Flooring: Carpet, Ceramic Tile, Wood
- Windows: Shutters
- Has basement: No
- Number of fireplaces: 1
- Fireplace features: Family Room, Gas Log, Gas Starter, Masonry
Interior area
- Total interior livable area: 1,861 sqft
Property
Parking
- Total spaces: 3
- Parking features: Alley Access, Door-Multi, Door-Single, Epoxy Flooring, Oversized, Garage Faces Rear
- Attached garage spaces: 3
Features
- Levels: One
- Stories: 1
- Patio & porch: Front Porch, Patio
- Exterior features: Rain Gutters
- Pool features: None
- Fencing: Metal
- Has view: Yes
- View description: Park/Greenbelt
Lot
- Size: 6,838 Square Feet
- Features: Corner Lot, Interior Lot, Landscaped, Subdivision, Sprinkler System
Details
- Parcel number: R209957
Construction
Type & style
- Home type: SingleFamily
- Architectural style: Traditional,Detached
- Property subtype: Single Family Residence
- Attached to another structure: Yes
Materials
- Brick
- Foundation: Slab
- Roof: Composition
Condition
- Year built: 2001
Utilities & green energy
- Sewer: Public Sewer
- Water: Public
- Utilities for property: Sewer Available, Water Available
Community & HOA
Community
- Features: Curbs, Sidewalks
- Security: Security System
- Subdivision: Homestead At Carrollton Ph 1
HOA
- Has HOA: Yes
- Amenities included: Maintenance Front Yard
- Services included: All Facilities, Association Management, Maintenance Grounds
- HOA fee: $341 quarterly
- HOA name: Homestead Homeowners Assoc.
- HOA phone: 972-261-9481
Location
- Region: Carrollton
Financial & listing details
- Tax assessed value: $499,462
- Annual tax amount: $7,468
- Date on market: 9/28/2023
- Cumulative days on market: 5 days
- Exclusions: Drapes in dining room, TVS but not mounts
Price history
| Date | Event | Price |
|---|---|---|
| 10/23/2023 | Sold | -- |
Source: NTREIS #20441054 Report a problem | ||
| 10/8/2023 | Pending sale | $525,000$282/sqft |
Source: NTREIS #20441054 Report a problem | ||
| 10/3/2023 | Contingent | $525,000$282/sqft |
Source: NTREIS #20441054 Report a problem | ||
| 9/28/2023 | Listed for sale | $525,000$282/sqft |
Source: NTREIS #20441054 Report a problem | ||
Public tax history
| Year | Property taxes | Tax assessment |
|---|---|---|
| 2025 | $9,196 -1% | $499,462 -0.8% |
| 2024 | $9,287 +299.3% | $503,532 +23.6% |
| 2023 | $2,326 -46.1% | $407,306 +10% |
| 2022 | $4,317 -0.5% | $370,278 +10% |
| 2021 | $4,337 +3.1% | $336,616 +9.7% |
| 2020 | $4,207 +0.9% | $306,765 +2.8% |
| 2019 | $4,172 +0.3% | $298,273 +1% |
| 2018 | $4,161 +4.2% | $295,336 +7.8% |
| 2017 | $3,992 | $273,991 +4.3% |
| 2016 | $3,992 +0.3% | $262,644 +2.4% |
| 2015 | $3,981 | $256,466 +10% |
| 2014 | $3,981 | $233,151 +6.4% |
| 2013 | $3,981 | $219,041 +2.1% |
| 2012 | -- | $214,608 -2.1% |
| 2011 | -- | $219,150 -6.6% |
| 2010 | -- | $234,525 -0.6% |
| 2009 | -- | $236,055 +2.4% |
| 2007 | $3,776 -10.9% | $230,454 +3.2% |
| 2006 | $4,239 +2.9% | $223,363 +3.2% |
| 2005 | $4,117 | $216,456 +4% |
| 2004 | -- | $208,042 +0% |
| 2003 | -- | $207,985 +6.5% |
| 2002 | -- | $195,205 |
Find assessor info on the county website
Neighborhood: Homestead
Nearby homes
- $413,9003 bd2 ba1.6k sqft1822 Morning Glory, Carrollton, TX 75007Off Market
- $445,1003 bd2 ba1.8k sqft1820 Morning Glory, Carrollton, TX 75007Off Market
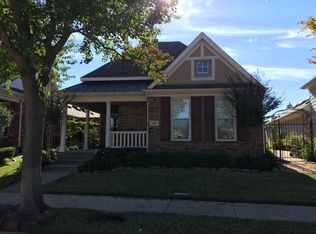
- $400,8003 bd2 ba1.6k sqft1818 Morning Glory, Carrollton, TX 75007Off Market

- $862,4005 bd5 ba4.7k sqft1809 Countryside, Carrollton, TX 75007Off Market
- $435,9003 bd2 ba1.8k sqft1816 Morning Glory, Carrollton, TX 75007Off Market
- $429,1003 bd2 ba1.6k sqft1814 Morning Glory, Carrollton, TX 75007Off Market
- $903,6005 bd5 ba4.5k sqft1807 Countryside, Carrollton, TX 75007Off Market
- $380,5003 bd2 ba1.6k sqft1819 Morning Glory, Carrollton, TX 75007Off Market
Nearby schools
GreatSchools rating
- 9/10Homestead Elementary SchoolGrades: K-5Distance: 0.1 mi
- 8/10Arbor Creek Middle SchoolGrades: 6-8Distance: 1.5 mi
- 7/10Hebron High SchoolGrades: 9-12Distance: 2.1 mi
Schools provided by the listing agent
- Elementary: Homestead
- Middle: Arbor Creek
- High: Hebron
- District: Lewisville ISD
Source: NTREIS. This data may not be complete. We recommend contacting the local school district to confirm school assignments for this home.
Get a cash offer in 3 minutes
Find out how much your home could sell for in as little as 3 minutes with a no-obligation cash offer.
Estimated market value
$509,700
Get a cash offer in 3 minutes
Find out how much your home could sell for in as little as 3 minutes with a no-obligation cash offer.
Estimated market value
$509,700
- Texas
- Denton County
- Carrollton
- 75007
- Homestead
- 1824 Morning Glory
