This is a River Forest Manor Gem! Large classic red brick cape cod located in a highly sought after area of Elmwood Park. Excellent curb appeal and situated on an oversized 55' lot. This home has been well loved, well maintained, and has kept the original vintage charm - just needs your vision and updating ideas! The main level features an oversized living and dining room combo with energy efficient windows that flood the home with a ton of natural light and includes a wood burning fireplace as a focal point. The first floor also includes a mammoth primary bedroom with full bathroom just outside the door, an eat-in kitchen, and a screened in porch that is perfect for views/access to the yard. Please note, there is ample closet and storage space in this home! Second floor features two other spacious bedrooms, an adorable 2nd full bath, and a bonus loft/sitting area at the top of the stairs. The basement includes a rec room/bar...extra fridge and freezer space, a huge separate laundry area, a utility and storage room...and it's own full bath! Home could work well for related living. The property includes a concrete side drive and 2.5 car garage. This special property is a fantastic opportunity!
Closed
$435,000
1824 N 77th Ave, Elmwood Park, IL 60707
3beds
2,294sqft
Single Family Residence
Built in 1951
6,873 Square Feet Lot
$667,400 Zestimate®
$190/sqft
$3,460 Estimated rent
Home value
$667,400
$587,000 - $761,000
$3,460/mo
Zestimate® history
Owner options
List your home for rent
$3,460/mo
Rent Zestimate®
Find your next renter with Zillow Rental Manager. Plus, with online applications, you can quickly screen prospective tenants – for free.
$3,460/mo
Rent Zestimate®
Refinance and save
$3,104/mo
Est. payment
Refinancing to a lower rate could help reduce your monthly payments and save thousands over the life of the loan.
$3,104/mo
Est. payment
Explore your selling options
Work with a Zillow partner agent
Leverage their expertise and Zillow's premium Showcase listings to get your home seen by more buyers.
Get startedList with your own agent
Get your home in front of millions of buyers by listing it on Zillow.
Learn how to do itSell it yourself
Take full control of how buyers see your home on Zillow by listing For Sale by Owner (FSBO).
List your homeWhat's special
Wood burning fireplaceBonus loftSpacious bedroomsExcellent curb appealVintage charmStorage roomStorage space
Zillow last checked:
Listing updated:
Listed by:
Nick Pontarelli 630-220-6421,
Coldwell Banker Stratford Place,
Gina Knight 708-209-0370,
Coldwell Banker Stratford Place
Bought with:
Barbara O'Connor
Dream Town Real Estate
Source: MRED as distributed by MLS GRID,MLS#: 12002798
Facts & features
Interior
Bedrooms & bathrooms
- Bedrooms: 3
- Bathrooms: 3
- Full bathrooms: 3
Rooms
- Room types: Screened Porch, Loft
Primary bedroom
- Level: Main
- Area: 352 Square Feet
- Dimensions: 16X22
Bedroom 2
- Level: Second
- Area: 240 Square Feet
- Dimensions: 20X12
Bedroom 3
- Level: Second
- Area: 240 Square Feet
- Dimensions: 20X12
Dining room
- Features: Flooring (Carpet), Window Treatments (Curtains/Drapes)
- Level: Main
- Area: 264 Square Feet
- Dimensions: 22X12
Family room
- Features: Window Treatments (Curtains/Drapes)
Kitchen
- Features: Kitchen (Eating Area-Table Space), Flooring (Ceramic Tile), Window Treatments (Curtains/Drapes)
- Level: Main
- Area: 192 Square Feet
- Dimensions: 12X16
Laundry
- Level: Basement
- Area: 252 Square Feet
- Dimensions: 14X18
Living room
- Features: Flooring (Carpet), Window Treatments (Curtains/Drapes)
- Level: Main
- Area: 440 Square Feet
- Dimensions: 22X20
Loft
- Level: Second
- Area: 143 Square Feet
- Dimensions: 11X13
Screened porch
- Features: Flooring (Other), Window Treatments (Screens)
- Level: Main
- Area: 110 Square Feet
- Dimensions: 10X11
Heating
- Natural Gas
Cooling
- Central Air
Appliances
- Included: Range, Dishwasher, Refrigerator
- Laundry: Laundry Closet
Features
- Basement: Finished,Full
- Number of fireplaces: 1
- Fireplace features: Wood Burning, Living Room
Interior area
- Total structure area: 0
- Total interior livable area: 2,294 sqft
Property
Parking
- Total spaces: 2.5
- Parking features: Concrete, Side Driveway, On Site, Garage Owned, Detached, Garage
- Garage spaces: 2.5
- Has uncovered spaces: Yes
Accessibility
- Accessibility features: No Disability Access
Features
- Stories: 1.5
Lot
- Size: 6,873 Square Feet
- Dimensions: 55 X 125
Details
- Parcel number: 12363100880000
- Special conditions: None
Construction
Type & style
- Home type: SingleFamily
- Architectural style: Cape Cod,English
- Property subtype: Single Family Residence
Materials
- Brick
Condition
- New construction: No
- Year built: 1951
Utilities & green energy
- Sewer: Public Sewer
- Water: Lake Michigan
Community & HOA
Community
- Subdivision: River Forest Manor
HOA
- Services included: None
Location
- Region: Elmwood Park
Financial & listing details
- Price per square foot: $190/sqft
- Tax assessed value: $420,000
- Annual tax amount: $7,615
- Date on market: 3/14/2024
- Listing terms: Conventional
- Ownership: Fee Simple
Price history
| Date | Event | Price |
|---|---|---|
| 4/22/2024 | Sold | $435,000+2.4%$190/sqft |
Source:  MRED as distributed by MLS GRID #12002798 Report a problem MRED as distributed by MLS GRID #12002798 Report a problem | ||
| 3/18/2024 | Contingent | $424,900$185/sqft |
Source: MRED as distributed by MLS GRID #12002798 Report a problem | ||
| 3/14/2024 | Listed for sale | $424,900-1.2%$185/sqft |
Source: MRED as distributed by MLS GRID #12002798 Report a problem | ||
| 1/16/2024 | Listing removed | -- |
Source: MRED as distributed by MLS GRID #11783651 Report a problem | ||
| 12/19/2023 | Listed for sale | $429,900$187/sqft |
Source: MRED as distributed by MLS GRID #11783651 Report a problem | ||
| 11/27/2023 | Listing removed | -- |
Source: MRED as distributed by MLS GRID #11783651 Report a problem | ||
| 11/9/2023 | Listed for sale | $429,900$187/sqft |
Source: MRED as distributed by MLS GRID #11783651 Report a problem | ||
| 11/2/2023 | Contingent | $429,900$187/sqft |
Source: MRED as distributed by MLS GRID #11783651 Report a problem | ||
| 9/5/2023 | Price change | $429,900-6.5%$187/sqft |
Source: MRED as distributed by MLS GRID #11783651 Report a problem | ||
| 7/6/2023 | Price change | $459,900-1.1%$200/sqft |
Source: MRED as distributed by MLS GRID #11783651 Report a problem | ||
| 6/13/2023 | Price change | $464,900-4.1%$203/sqft |
Source: MRED as distributed by MLS GRID #11783651 Report a problem | ||
| 5/15/2023 | Listed for sale | $484,900-1%$211/sqft |
Source: MRED as distributed by MLS GRID #11783651 Report a problem | ||
| 5/15/2023 | Listing removed | -- |
Source: MRED as distributed by MLS GRID #11741142 Report a problem | ||
| 3/20/2023 | Listed for sale | $489,900$214/sqft |
Source: MRED as distributed by MLS GRID #11741142 Report a problem | ||
Public tax history
| Year | Property taxes | Tax assessment |
|---|---|---|
| 2024 | $6,253 +2.4% | $42,000 +0% |
| 2023 | $6,108 -0.1% | $41,999 |
| 2022 | $6,115 -19.7% | $41,999 +42.7% |
| 2021 | $7,616 +11.1% | $29,437 |
| 2020 | $6,854 +12.6% | $29,437 -20.6% |
| 2019 | $6,089 -20.8% | $37,074 +33.4% |
| 2018 | $7,683 +3.1% | $27,786 |
| 2017 | $7,451 -8.9% | $27,786 -13.4% |
| 2016 | $8,176 +53.6% | $32,089 +43.4% |
| 2015 | $5,322 +2% | $22,375 |
| 2014 | $5,218 -20.3% | $22,375 -18.5% |
| 2013 | $6,551 -17.4% | $27,442 -23.5% |
| 2012 | $7,930 +28.4% | $35,869 |
| 2011 | $6,176 +8.7% | $35,869 |
| 2010 | $5,680 +12.2% | $35,869 -5.6% |
| 2009 | $5,060 -1.9% | $37,990 -12% |
| 2008 | $5,157 +0.8% | $43,170 |
| 2007 | $5,118 -5.7% | $43,170 +36.3% |
| 2006 | $5,426 +6.7% | $31,672 |
| 2005 | $5,086 +2.7% | $31,672 |
| 2004 | $4,951 -5.3% | $31,672 +24.7% |
| 2003 | $5,229 +2.4% | $25,392 |
| 2002 | $5,106 +1.2% | $25,392 -7.2% |
| 2001 | $5,044 -1.7% | $27,350 +16.2% |
| 2000 | $5,130 +8.2% | $23,536 |
| 1999 | $4,740 | $23,536 |
Find assessor info on the county website
Neighborhood: 60707
Nearby homes
- $625,5003 bd3 ba2k sqft1820 N 77th Ave, Elmwood Park, IL 60707Off Market
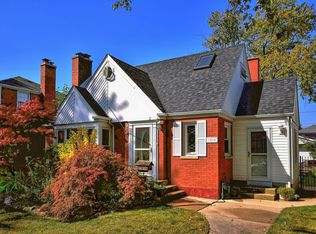
- $647,6003 bd2 ba2.8k sqft1828 N 77th Ave, Elmwood Park, IL 60707Off Market
- $495,0004 bd2 ba-- sqft1818 N 77th Ave, Elmwood Park, IL 60707Sold

- $524,4003 bd1 ba2.2k sqft1832 N 77th Ave, Elmwood Park, IL 60707Off Market
- $549,2003 bd2 ba1.7k sqft1812 N 77th Ave, Elmwood Park, IL 60707Off Market
- $550,0003 bd3 ba3.2k sqft1827 N 77th Ct, Elmwood Park, IL 60707Sold
- $607,0003 bd3 ba1.8k sqft1821 N 77th Ct, Elmwood Park, IL 60707Off Market
- $631,5004 bd2 ba2.5k sqft1833 N 77th Ct, Elmwood Park, IL 60707Off Market
Nearby schools
GreatSchools rating
- 7/10Elmwood Elementary SchoolGrades: K-5Distance: 0.7 mi
- 7/10Elm Middle SchoolGrades: 6-8Distance: 0.1 mi
- 4/10Elmwood Park High SchoolGrades: 9-12Distance: 0.8 mi
Schools provided by the listing agent
- District: 401
Source: MRED as distributed by MLS GRID. This data may not be complete. We recommend contacting the local school district to confirm school assignments for this home.
Get a cash offer in 3 minutes
Find out how much your home could sell for in as little as 3 minutes with a no-obligation cash offer.
Estimated market value
$667,400
Get a cash offer in 3 minutes
Find out how much your home could sell for in as little as 3 minutes with a no-obligation cash offer.
Estimated market value
$667,400
- Illinois
- Cook County
- Elmwood Park
- 60707
- 1824 N 77th Ave
Nearby cities
Nearby zip codes
Other Elmwood Park Topics
